Leave a Message

Thank you for your message. I will be in touch with you shortly.

95 Hank Way
95 Hank Way
95 Hank Way
95 Hank Way
95 Hank Way
95 Hank Way
95 Hank Way
95 Hank Way
95 Hank Way
95 Hank Way
95 Hank Way
95 Hank Way
95 Hank Way
95 Hank Way
95 Hank Way
95 Hank Way
95 Hank Way
95 Hank Way
95 Hank Way
95 Hank Way
95 Hank Way
95 Hank Way
95 Hank Way
95 Hank Way
95 Hank Way
95 Hank Way
95 Hank Way
95 Hank Way
95 Hank Way
95 Hank Way
95 Hank Way
95 Hank Way
SEE ALL PHOTOS
95 Hank Way
95 Hank Way
95 Hank Way
95 Hank Way
95 Hank Way
95 Hank Way
95 Hank Way
95 Hank Way
95 Hank Way
95 Hank Way
95 Hank Way
95 Hank Way
95 Hank Way
95 Hank Way
95 Hank Way
95 Hank Way
95 Hank Way
95 Hank Way
95 Hank Way
95 Hank Way
95 Hank Way
95 Hank Way
95 Hank Way
95 Hank Way
95 Hank Way
95 Hank Way
95 Hank Way
95 Hank Way
95 Hank Way
95 Hank Way
95 Hank Way
95 Hank Way
Listing courtesy of Taylor Morrison of Carolinas,
Sold

95 Hank Way

95 Hank Way, Angier, NC 27501

$389,990
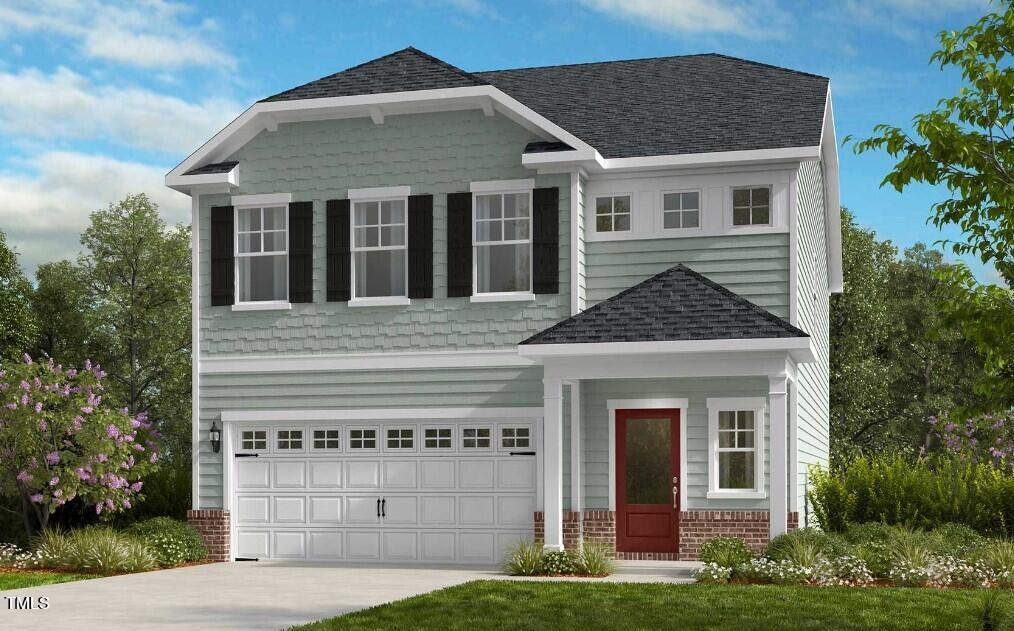
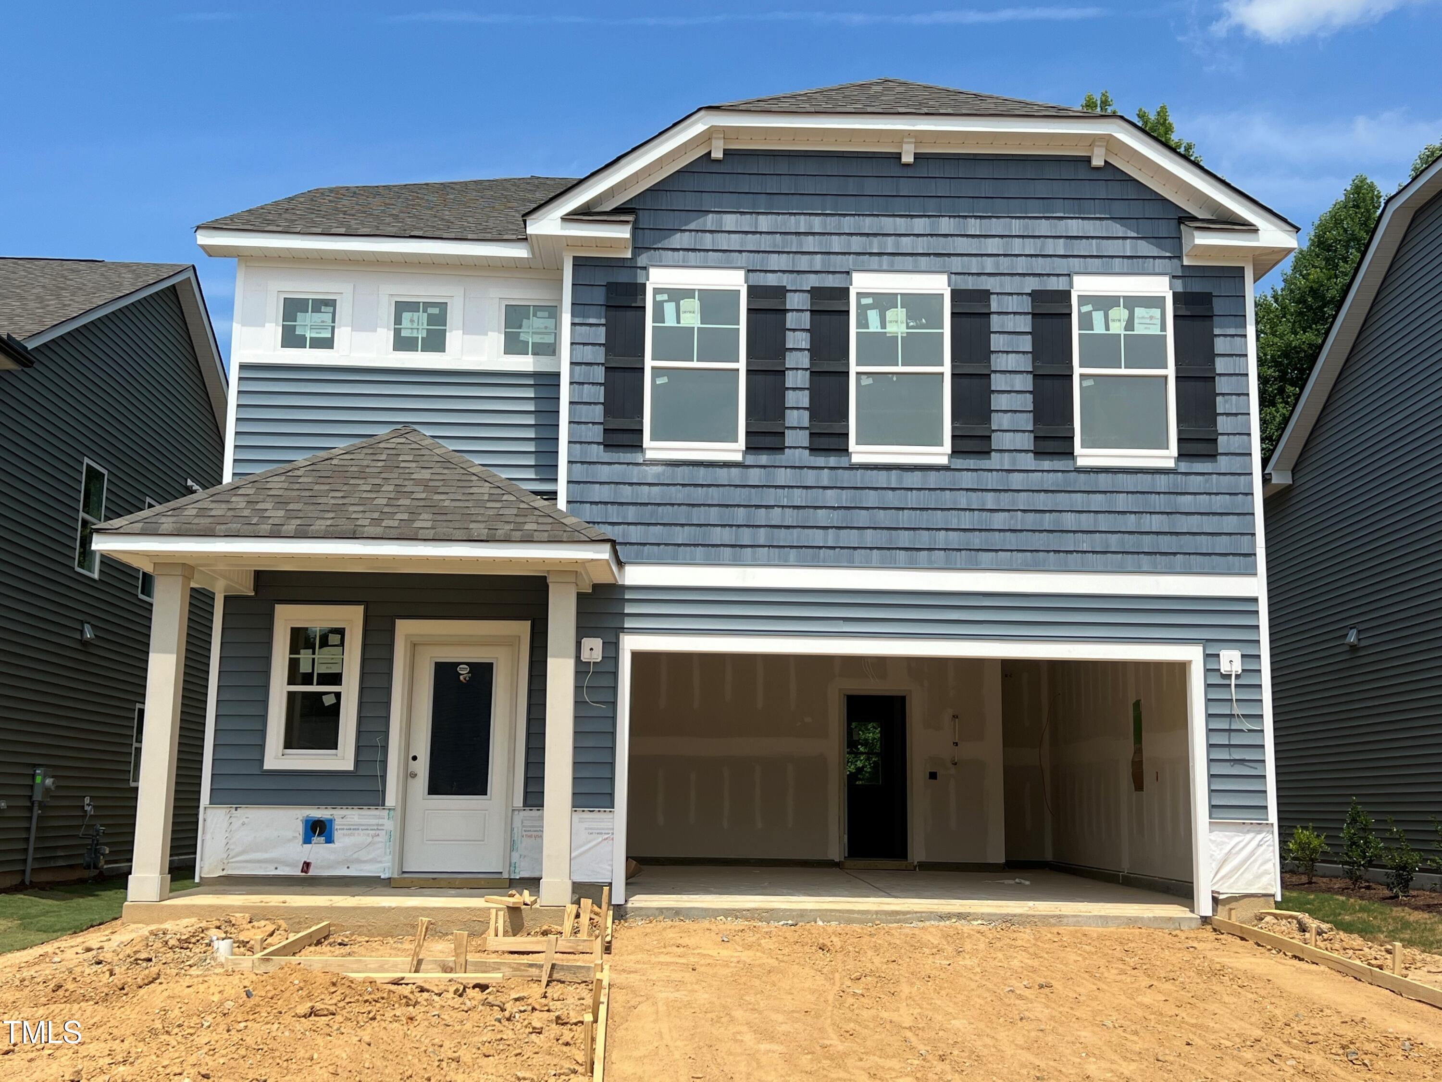
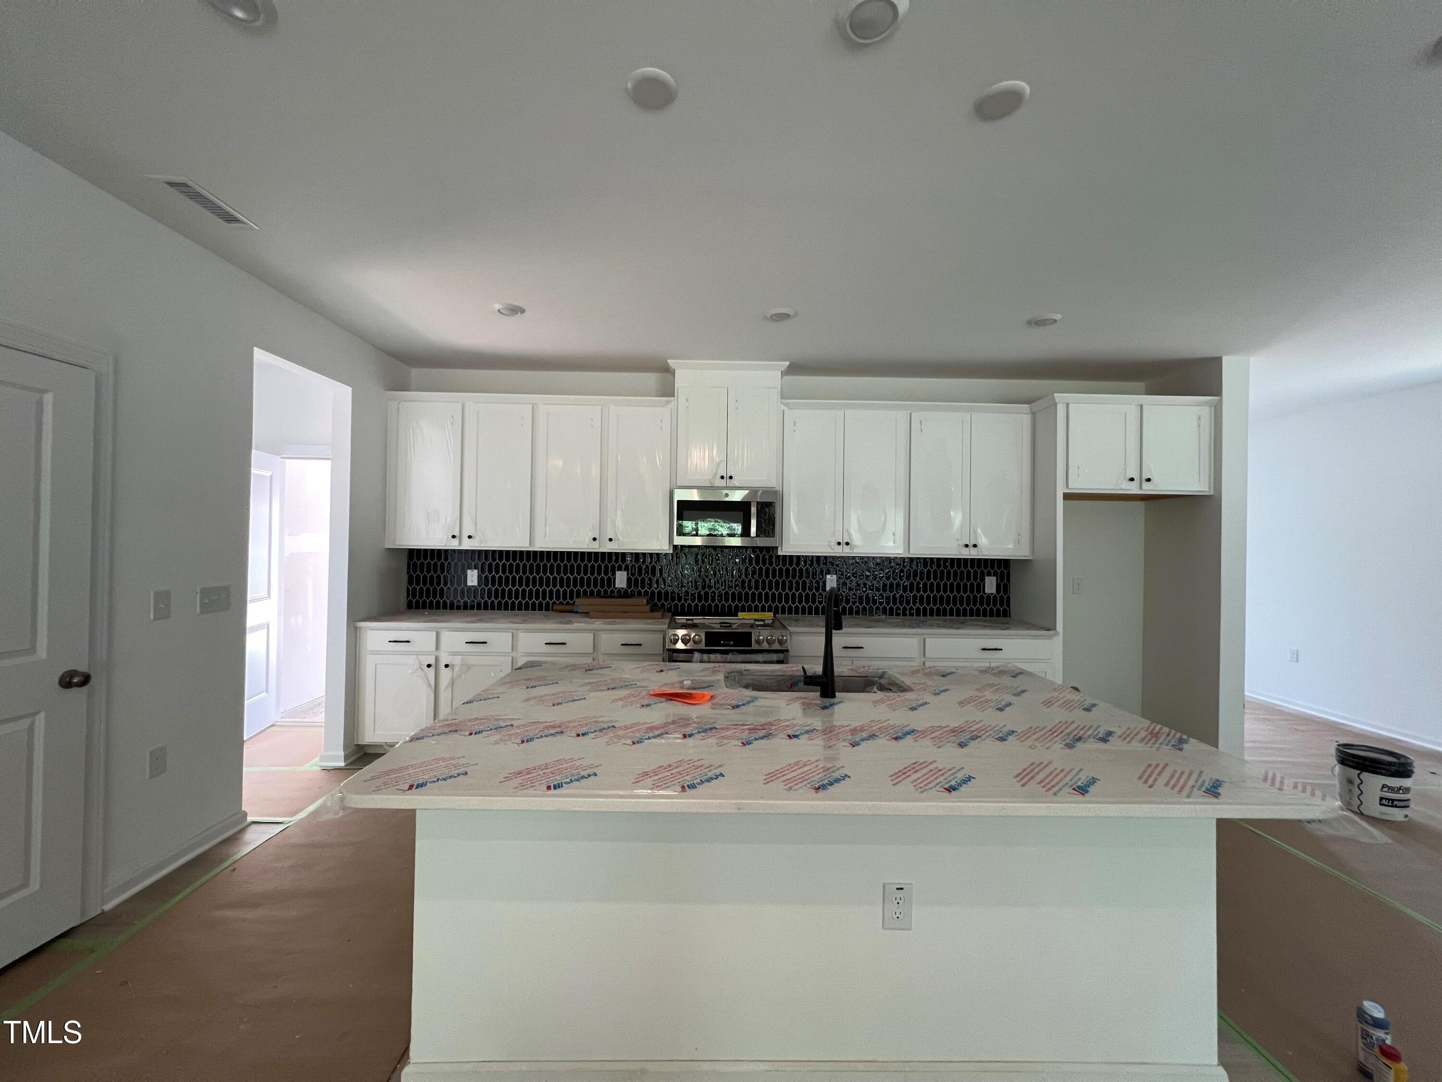
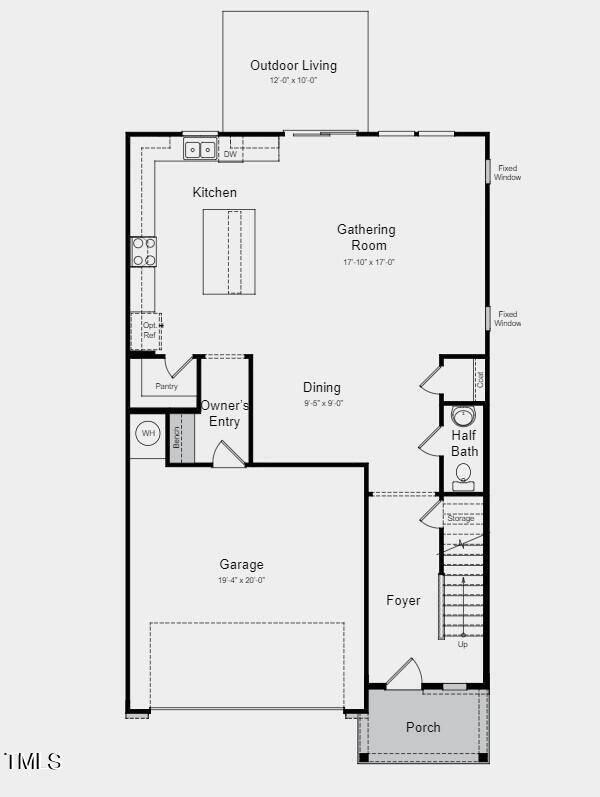
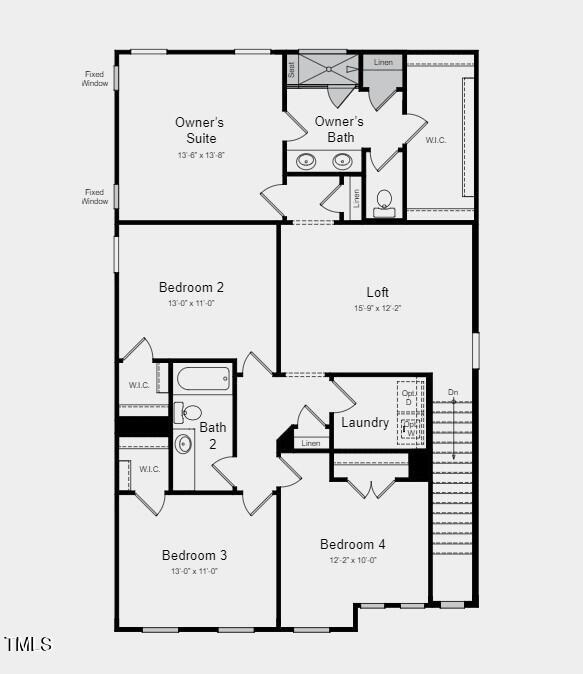
MLS#10035723 July Completion! Our two-story Harper floor plan welcomes you with an inviting foyer that leads effortlessly to the open concept gathering room, kitchen and dining area. The Harper floor plan gives you 4 bedrooms, 2.5 bathrooms and a spacious loft, perfect for family movie nights, along with a spacious laundry room. The owner's suite is a private oasis with a walk-in shower, a very spacious closet, and double sinks. The two-car garage is the perfect compliment to this thoughtful floor plan.

4
beds

3
baths

2,359 Sq.Ft. LIVING AREA

5,227.2 Sq.Ft. lot

Rob Bone

Rob Bone

Features & Amenities

Interior

  • total bedrooms4
  • Total bathrooms3
  • full bathrooms2
  • half bathroom1
  • Laundry room Electric Dryer Hookup, Upper Level, Washer Hookup
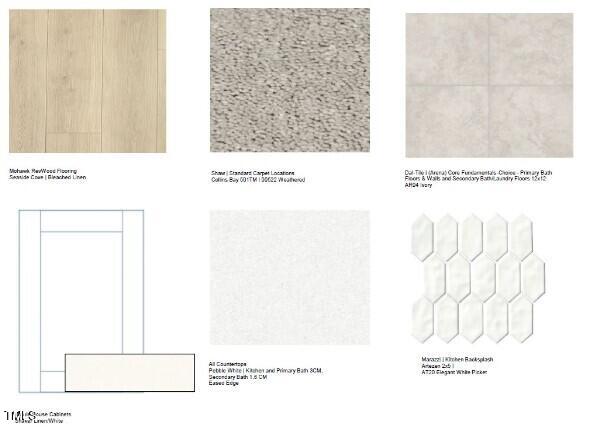
  • Flooring Carpet, Laminate, Tile
  • APPLIANCES Dishwasher, Disposal, Electric Water Heater, Gas Range, Microwave, Plumbed For Ice Maker
  • other interior Features Eat-in Kitchen, Kitchen Island, Kitchen/Dining Room Combination, Quartz Counters, Walk-In Closet(s)

Area & Lot

  • Status Sold
  • Date Sold September 6, 2024
  • Living Area2,359 Sq.Ft.
  • Total Area2,359 Sq.Ft.
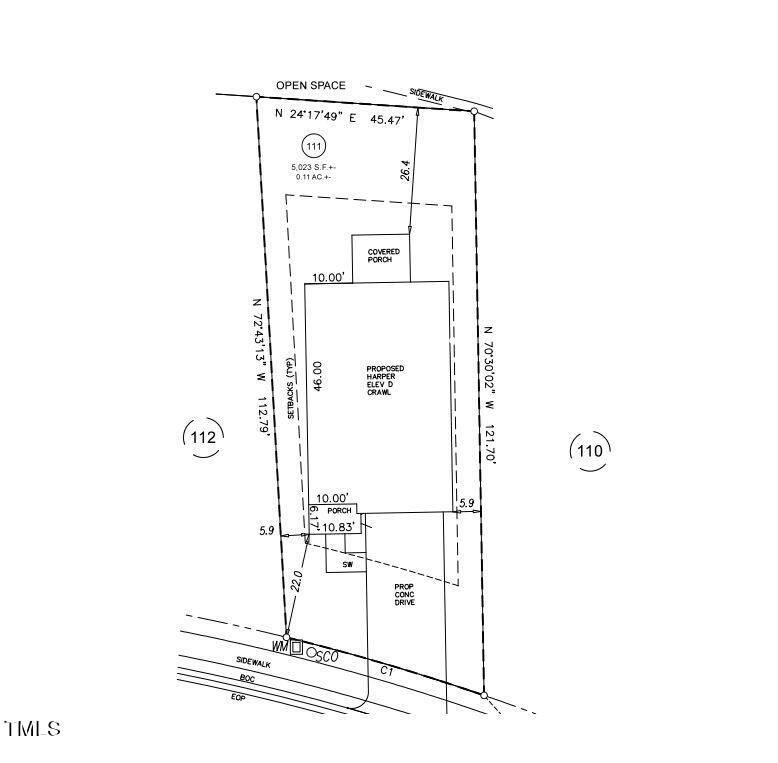
  • Lot Area5,227.2 Sq.Ft.
  • MLS® ID10035723
  • TypeResidential
  • YEAR BUILT2024
  • Architecture StylesTraditional
  • Elementary SchoolHarnett - North Harnett
  • Middle SchoolHarnett - Harnett Central
  • High SchoolHarnett - Harnett Central

Exterior

  • STORIES2
  • Garage Space2.0
  • water SourcePublic
  • utilitiesNatural Gas Available, Sewer Available, Underground Utilities
  • roofShingle
  • lot featuresLandscaped, Wooded
  • parkingDriveway, Garage, Garage Door Opener, Garage Faces Front
  • HEAT TYPECentral, Zoned
  • AIR CONDITIONINGCentral Air, Zoned
  • sewerPublic Sewer
  • SubstructureSlab
  • HOA AmenitiesInsurance, Maintenance Grounds, Maintenance Structure, Storm Water Maintenance
  • other exterior FeaturesRain Gutters

Financial

  • Sales Price$389,990

Work With Rob

With nearly 40 years in the Triangle and 35 in Cary, I deliver trusted, service-driven real estate expertise. A U.S. Marine and retired fire captain, I lead with integrity and local insight. Let’s ignite your real estate goals. Contact me today.

Follow Me on Instagram