Leave a Message

Thank you for your message. I will be in touch with you shortly.

377 Sherrill Farm Drive
SEE ALL PHOTOS
377 Sherrill Farm Drive
Listing courtesy of Allen Tate/Cary
Sold

377 Sherrill Farm Drive

377 Sherrill Farm Drive, Benson, NC 27504

$320,000
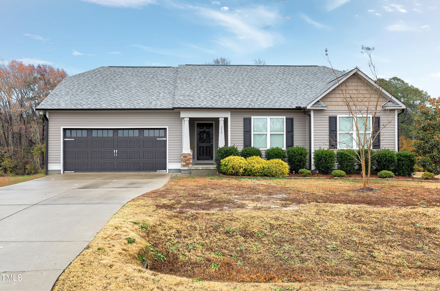
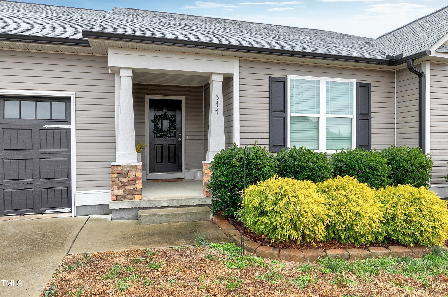
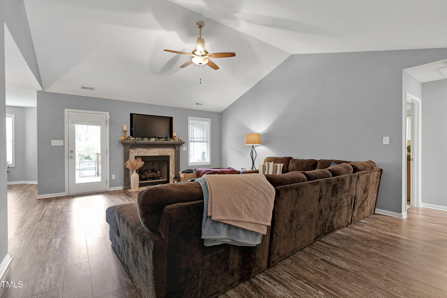
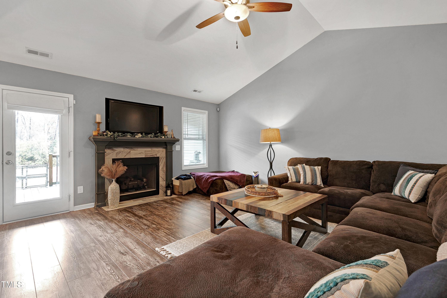
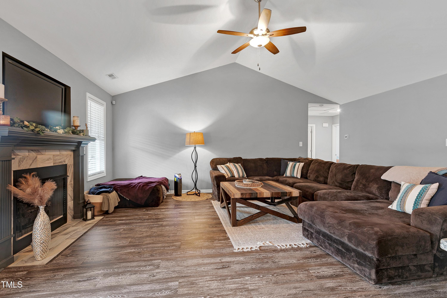
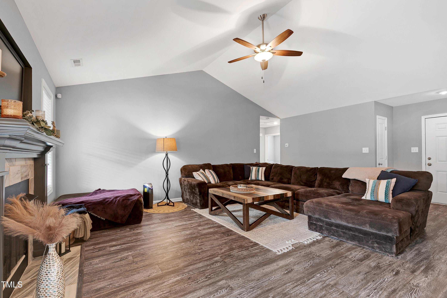
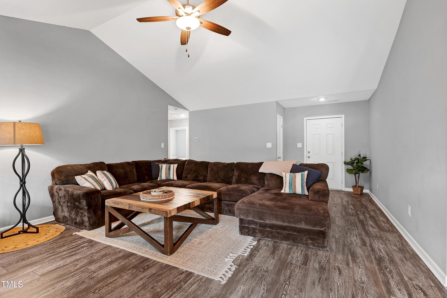
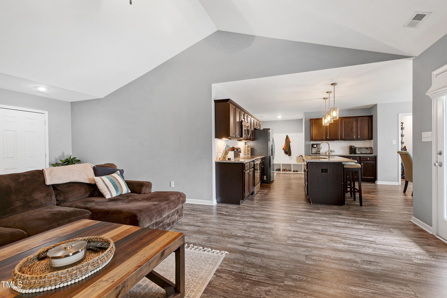
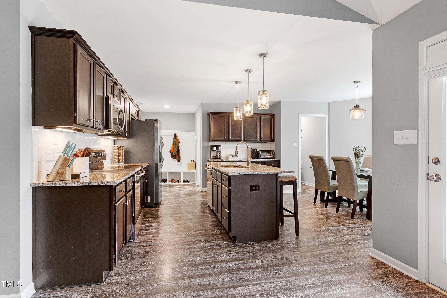
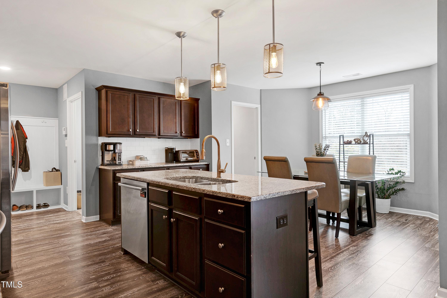
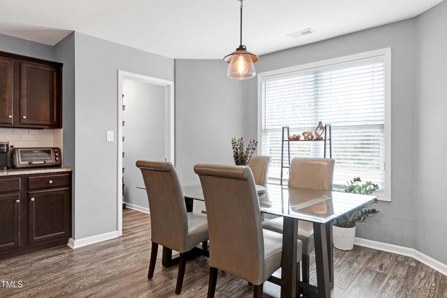
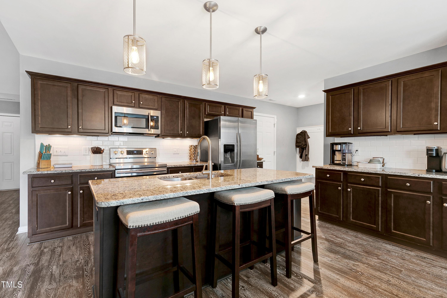
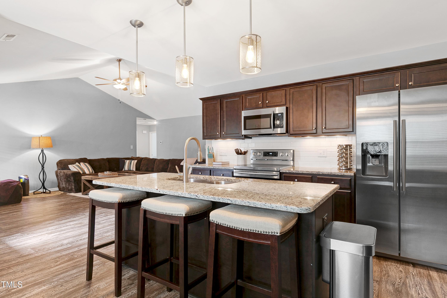
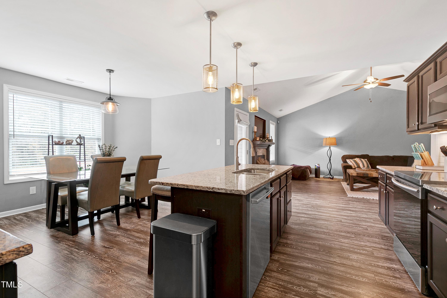
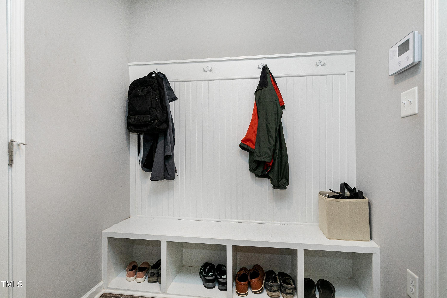
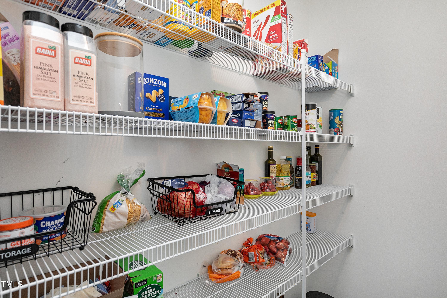
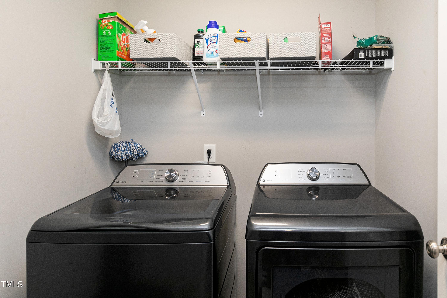
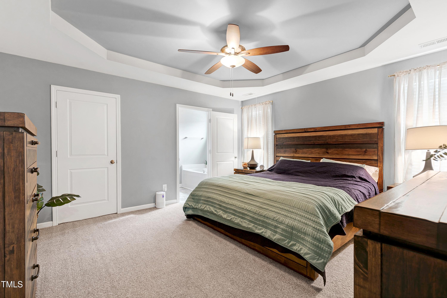
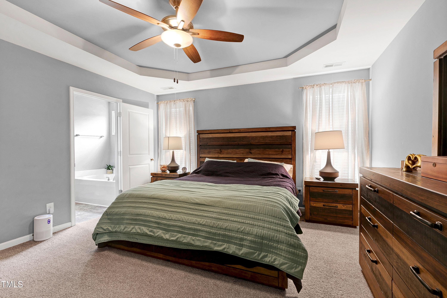
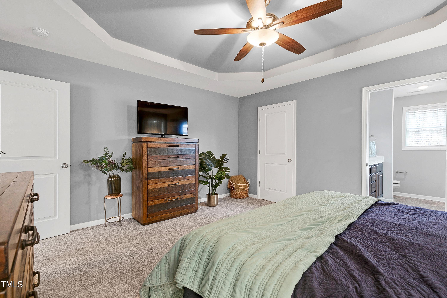
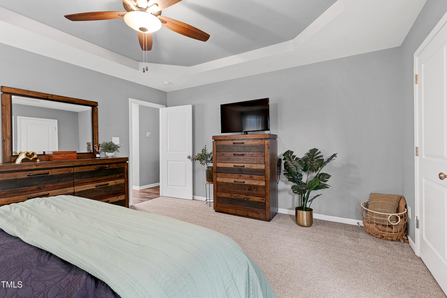
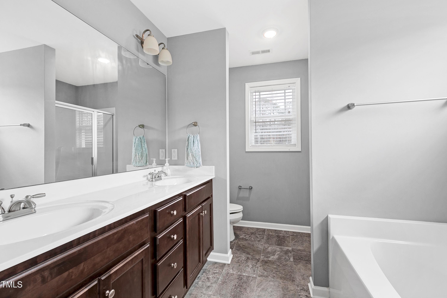
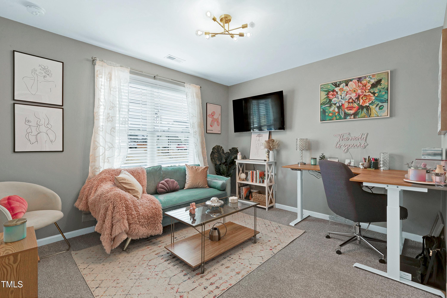
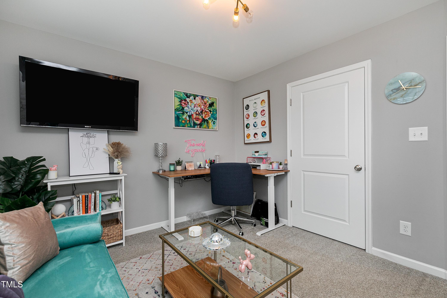
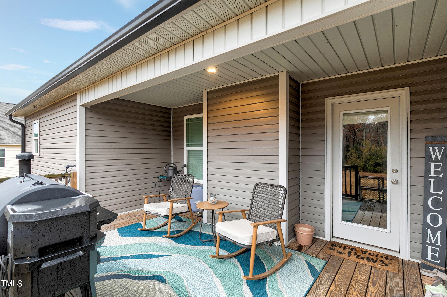
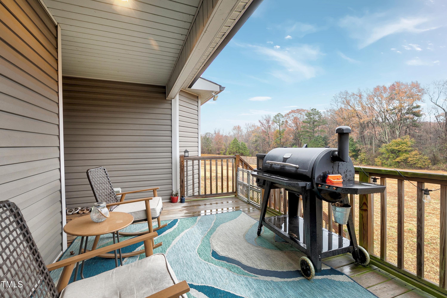
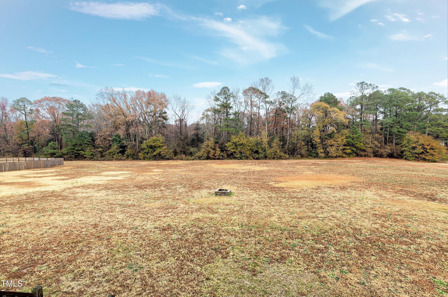
Welcome to this well maintained one-story home in the desirable Sherrill Farm neighborhood! Situated on a generous 0.733-acre lot, this 1,623 sq. ft. residence built in 2018 offers an inviting open floor plan with modern conveniences and thoughtful touches. The spacious primary suite has a tray ceiling, a walk-in closet, a large soaking tub, dual vanity, and a relaxing feel. Enjoy stylish and durable LVP flooring throughout the main living areas, vaulted ceilings, and abundant natural light. The kitchen flows around a large island featuring seating for three, pendant lighting, granite countertops, and an adjacent dining area. The kitchen has plenty of cabinets and with the walk-in pantry, storage should not be a concern. A convenient mudroom with a coat and shoe drop connects to the laundry room, adding to the home's functionality. Relax on the covered back deck overlooking the expansive backyard, complete with a cozy fire pit or curl up in front of the gas logs -- perfect for entertaining or unwinding. The two-car garage offers overhead storage, and the home features low-maintenance vinyl siding, architectural shingles, and black rain gutters. Located just 30 minutes from Downtown Raleigh, 45 minutes to RDU, and 1.5 hours from Wrightsville Beach, this home blends comfort and convenience with low annual HOA dues. Don't miss the opportunity to make this your dream home!

3
beds

2
baths

1,623 Sq.Ft. LIVING AREA

0.73 Acres lot

Rob Bone

Rob Bone

Features & Amenities

Interior

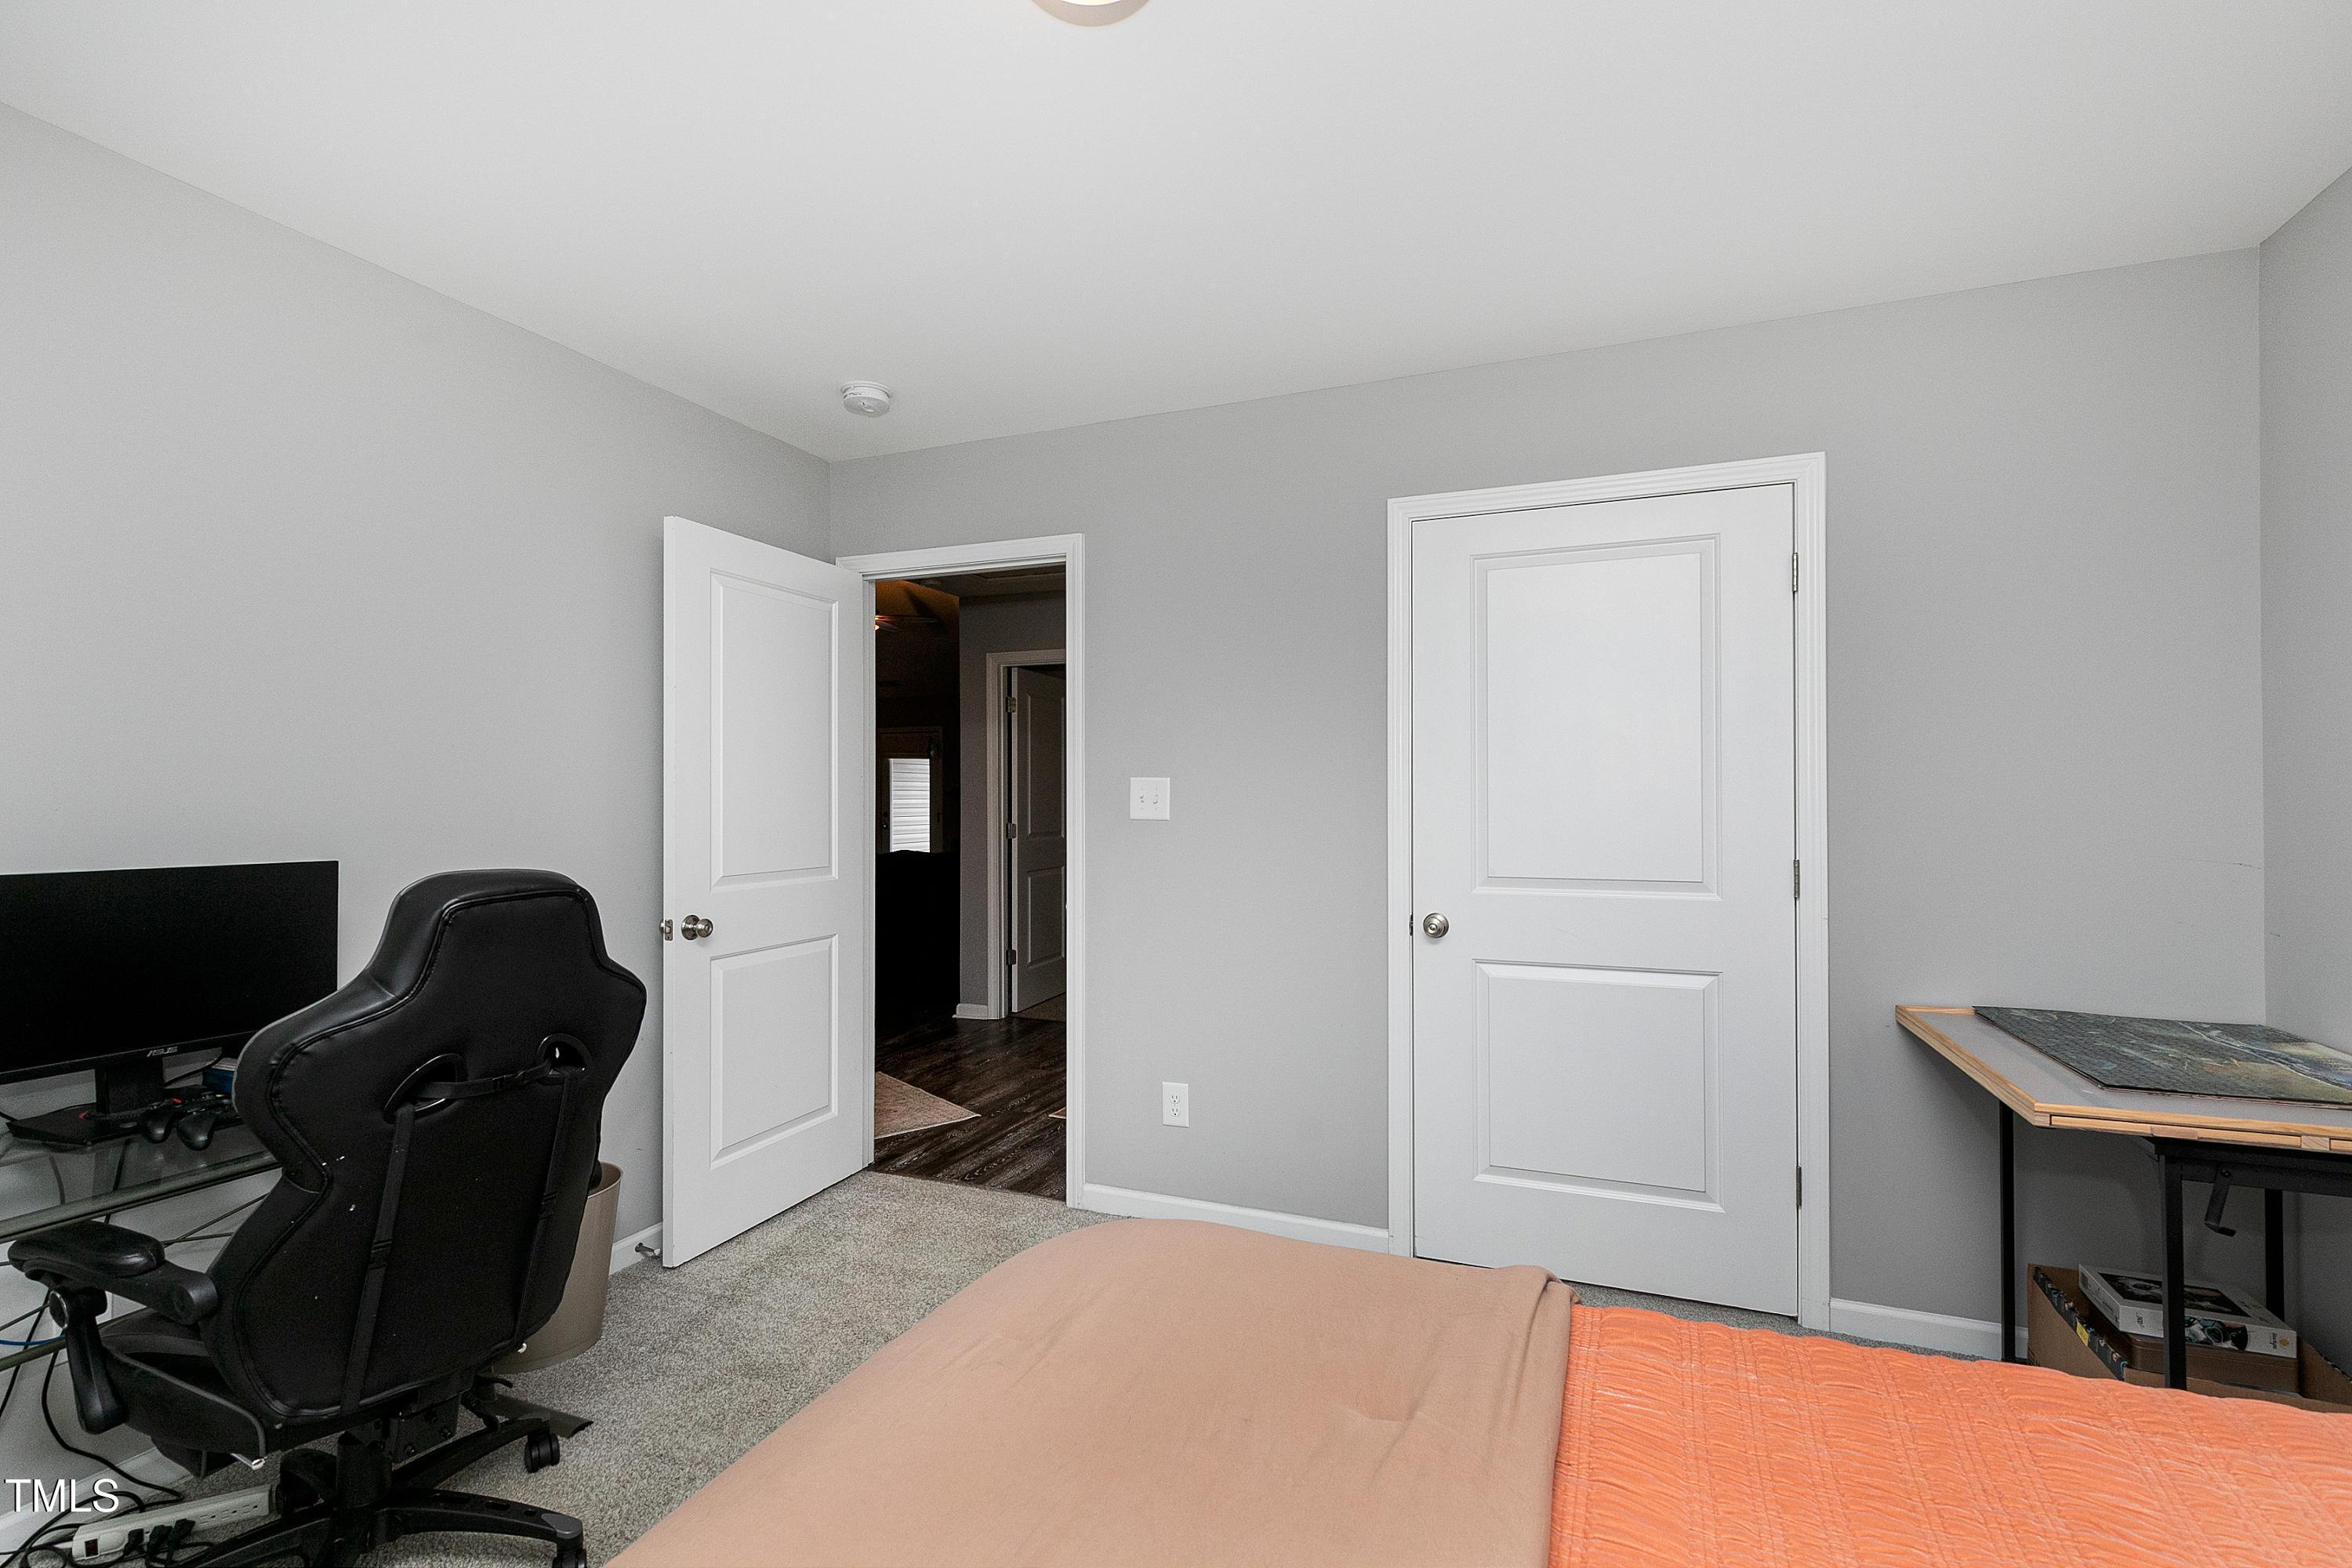
  • total bedrooms3
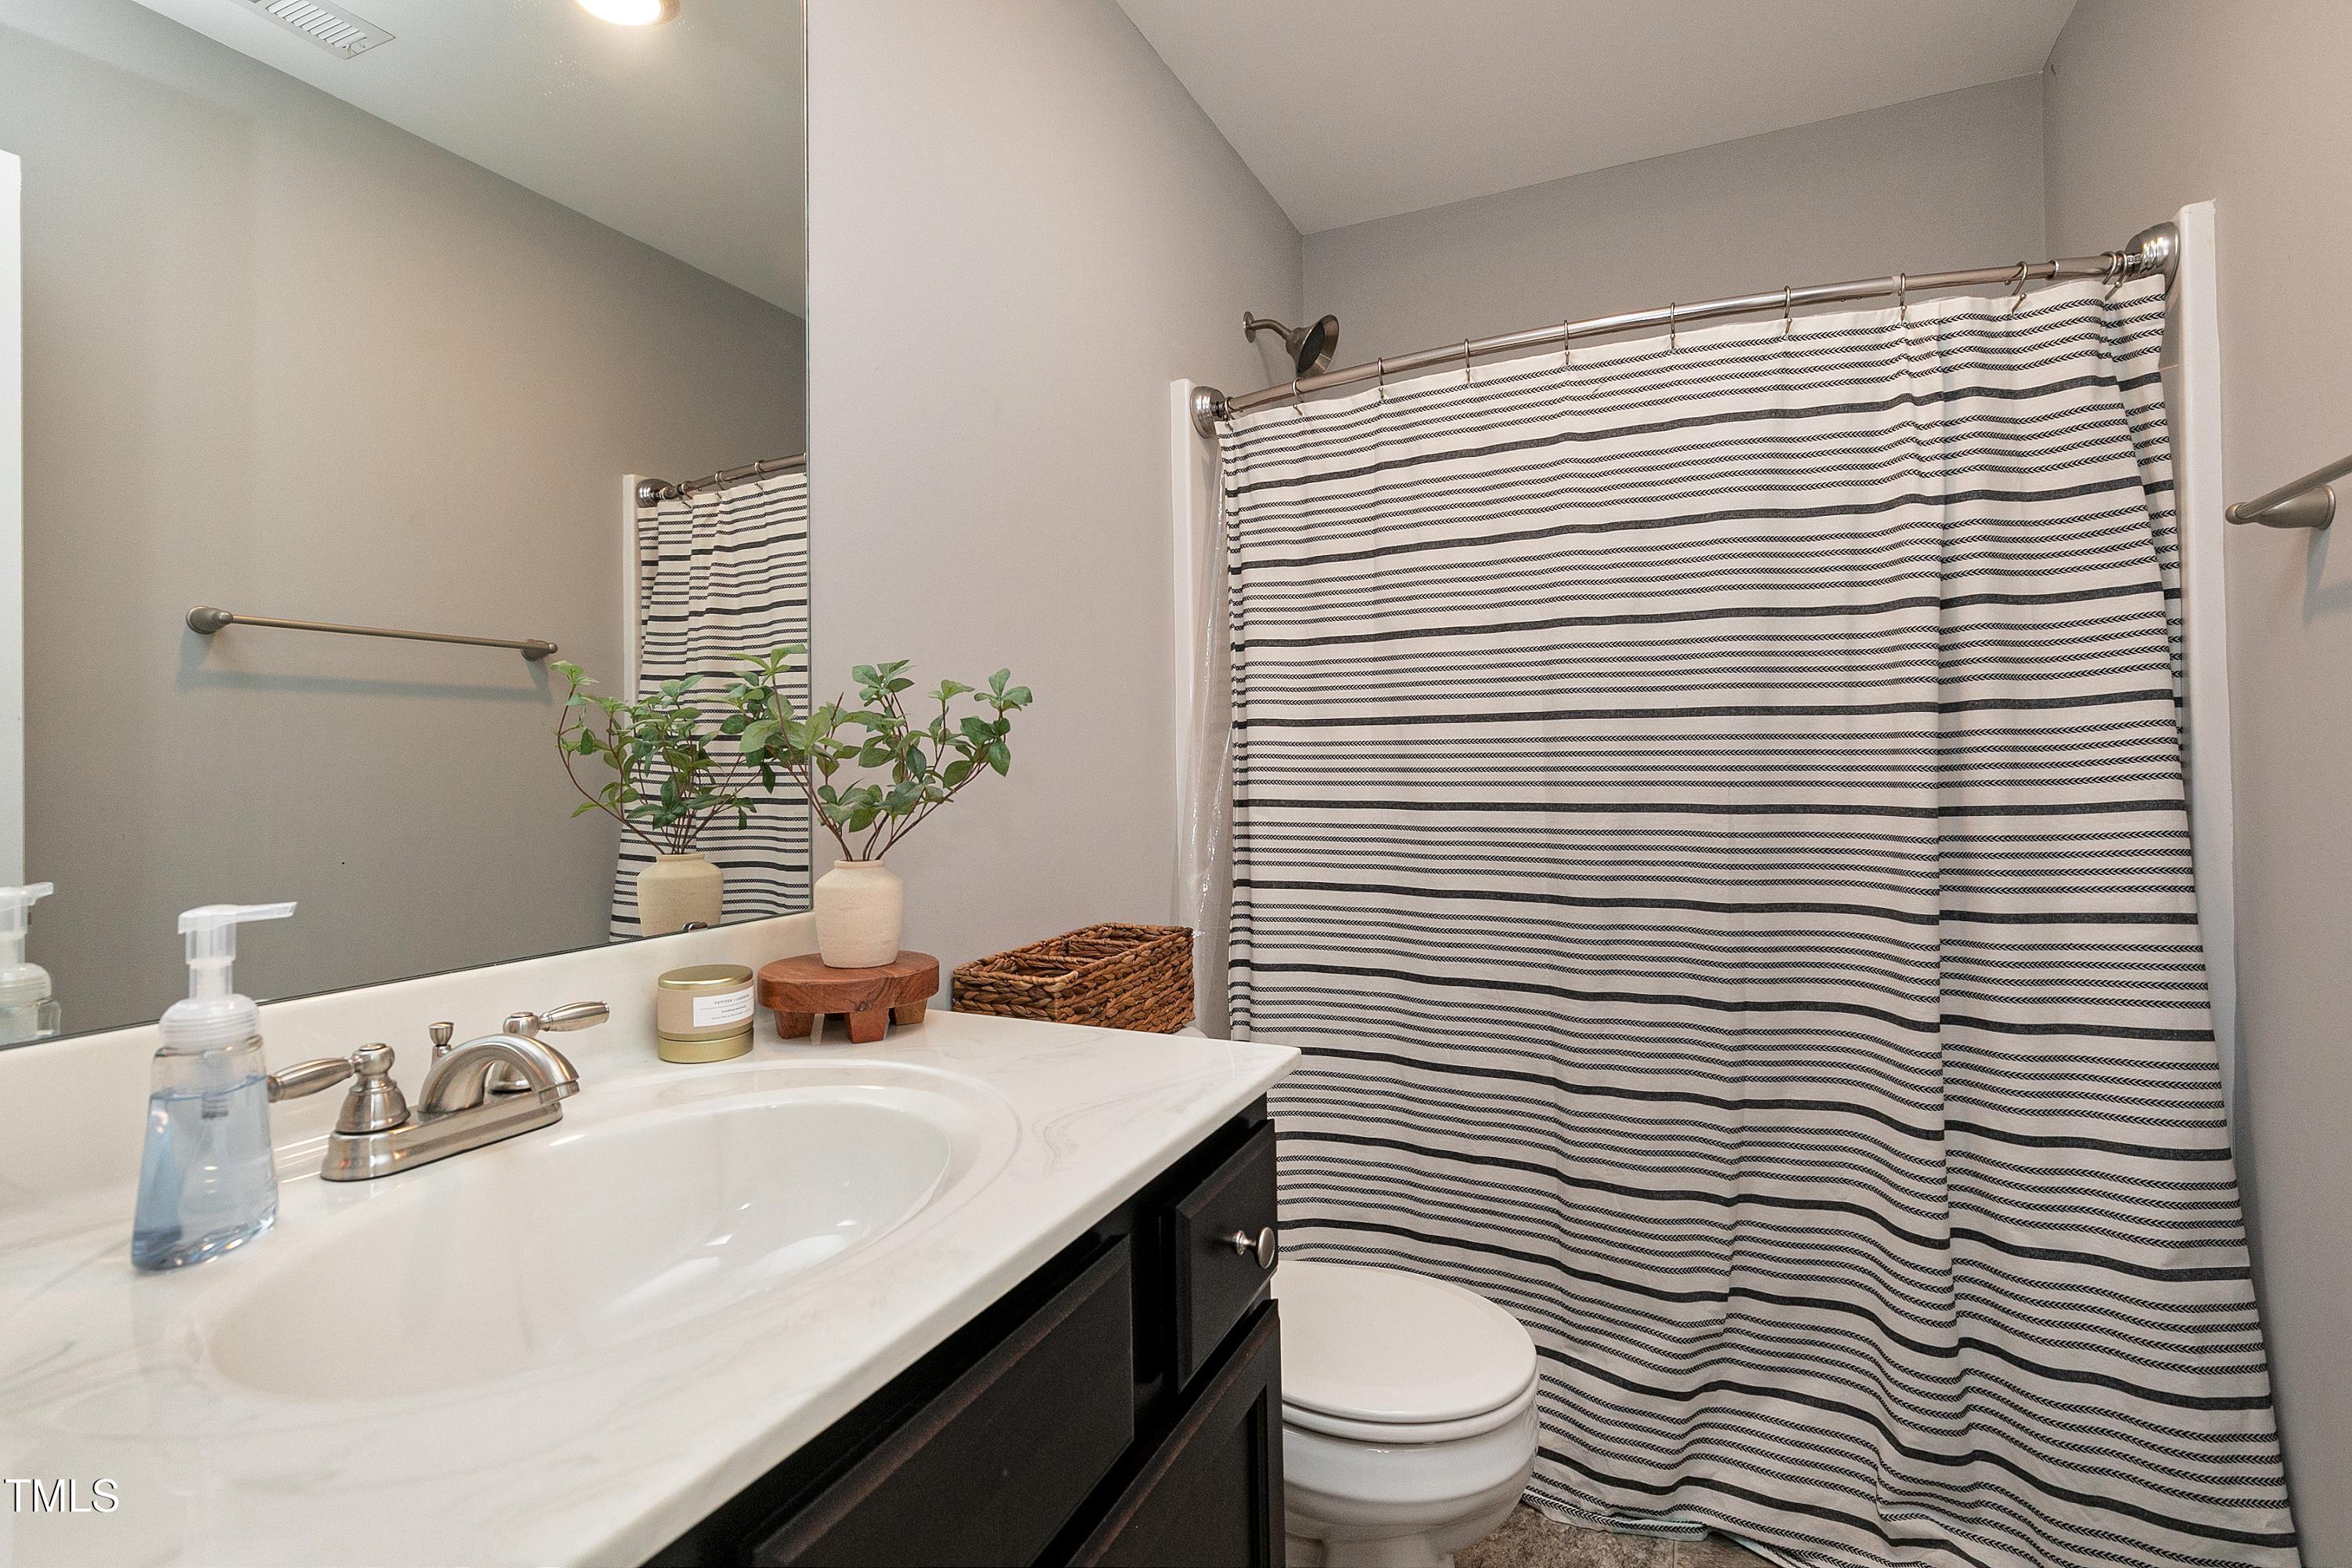
  • Total bathrooms2
  • full bathrooms2
  • Laundry room Electric Dryer Hookup, Laundry Room, Main Level
  • Flooring Carpet, Vinyl
  • Fireplace Family Room, Gas Log
  • APPLIANCES Dishwasher, Electric Range, Electric Water Heater, Microwave
  • other interior Features Bathtub/Shower Combination, Ceiling Fan(s), Double Vanity, Granite Counters, Kitchen Island, Open Floorplan, Pantry, Recessed Lighting, Separate Shower, Smooth Ceilings, Soaking Tub, Tray Ceiling(s), Vaulted Ceiling(s), Walk-In Closet(s)

Area & Lot

  • Status Sold
  • Date Sold March 26, 2025
  • Living Area1,623 Sq.Ft.
  • Total Area1,623 Sq.Ft.
  • Lot Area0.73 Acres
  • MLS® ID10067014
  • TypeResidential
  • YEAR BUILT2018
  • Architecture StylesCraftsman, Ranch
  • Elementary SchoolJohnston - Benson
  • Middle SchoolJohnston - Benson
  • High SchoolJohnston - S Johnston

Exterior

  • STORIES1
  • Garage Space2.0
  • water SourcePublic
  • utilitiesCable Connected, Electricity Connected, Septic Connected, Water Connected, Underground Utilities
  • PoolNone
  • roofShingle
  • lot featuresCleared, Rectangular Lot
  • parkingConcrete, Driveway, Garage, Garage Faces Front
  • HEAT TYPEHeat Pump
  • AIR CONDITIONINGCeiling Fan(s), Heat Pump
  • sewerSeptic Tank
  • SubstructureBlock
  • HOA AmenitiesUnknown
  • other exterior FeaturesFire Pit, Rain Gutters

Financial

  • Sales Price$320,000
  • Real Estate Tax $1,674/yr
  • HOA $180/yr
View Virtual Tour

Work With Rob

With nearly 40 years in the Triangle and 35 in Cary, I deliver trusted, service-driven real estate expertise. A U.S. Marine and retired fire captain, I lead with integrity and local insight. Let’s ignite your real estate goals. Contact me today.

Follow Me on Instagram