Leave a Message

Thank you for your message. I will be in touch with you shortly.

345 Warm Wind Drive
345 Warm Wind Drive
345 Warm Wind Drive
345 Warm Wind Drive
345 Warm Wind Drive
345 Warm Wind Drive
345 Warm Wind Drive
345 Warm Wind Drive
345 Warm Wind Drive
345 Warm Wind Drive
345 Warm Wind Drive
345 Warm Wind Drive
345 Warm Wind Drive
345 Warm Wind Drive
345 Warm Wind Drive
345 Warm Wind Drive
345 Warm Wind Drive
345 Warm Wind Drive
345 Warm Wind Drive
345 Warm Wind Drive
345 Warm Wind Drive
345 Warm Wind Drive
345 Warm Wind Drive
345 Warm Wind Drive
345 Warm Wind Drive
345 Warm Wind Drive
345 Warm Wind Drive
345 Warm Wind Drive
345 Warm Wind Drive
345 Warm Wind Drive
345 Warm Wind Drive
345 Warm Wind Drive
345 Warm Wind Drive
345 Warm Wind Drive
345 Warm Wind Drive
345 Warm Wind Drive
SEE ALL PHOTOS
345 Warm Wind Drive
345 Warm Wind Drive
345 Warm Wind Drive
345 Warm Wind Drive
345 Warm Wind Drive
345 Warm Wind Drive
345 Warm Wind Drive
345 Warm Wind Drive
345 Warm Wind Drive
345 Warm Wind Drive
345 Warm Wind Drive
345 Warm Wind Drive
345 Warm Wind Drive
345 Warm Wind Drive
345 Warm Wind Drive
345 Warm Wind Drive
345 Warm Wind Drive
345 Warm Wind Drive
345 Warm Wind Drive
345 Warm Wind Drive
345 Warm Wind Drive
345 Warm Wind Drive
345 Warm Wind Drive
345 Warm Wind Drive
345 Warm Wind Drive
345 Warm Wind Drive
345 Warm Wind Drive
345 Warm Wind Drive
345 Warm Wind Drive
345 Warm Wind Drive
345 Warm Wind Drive
345 Warm Wind Drive
345 Warm Wind Drive
345 Warm Wind Drive
345 Warm Wind Drive
345 Warm Wind Drive
Listing courtesy of NorthGroup Real Estate, Inc.
Sold

345 Warm Wind Drive

345 Warm Wind Drive, Clayton, NC 27527

$475,000
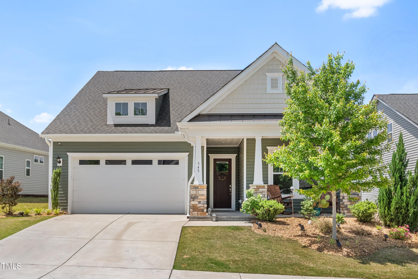
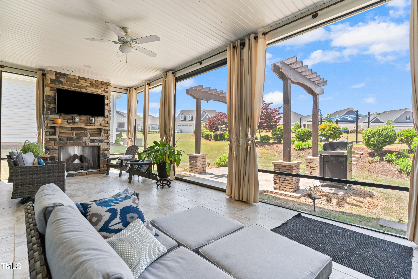
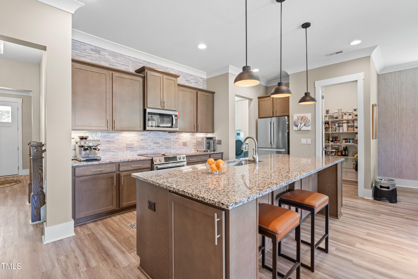
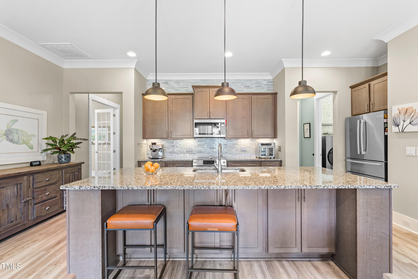
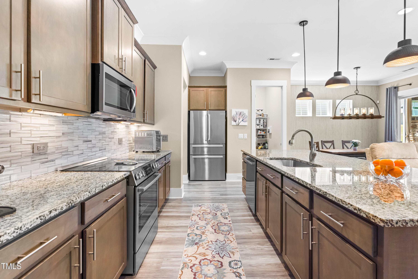
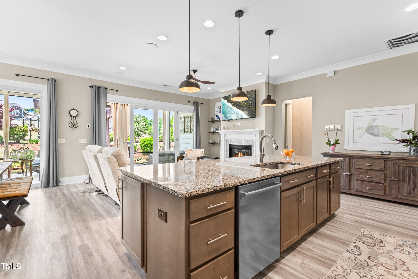
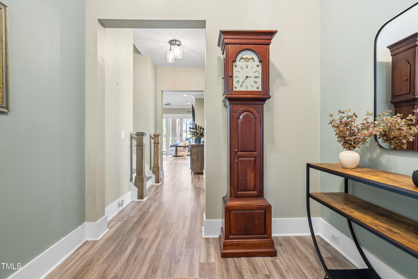
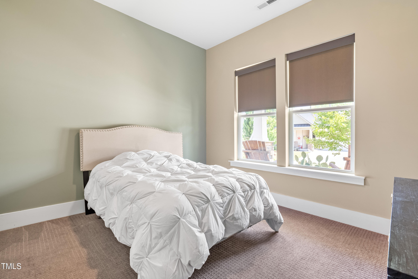
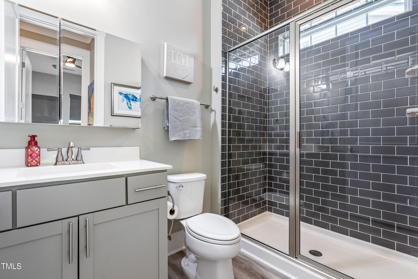
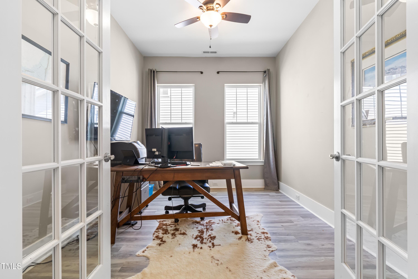
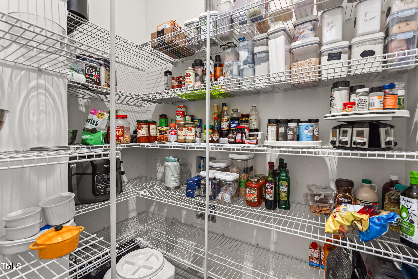
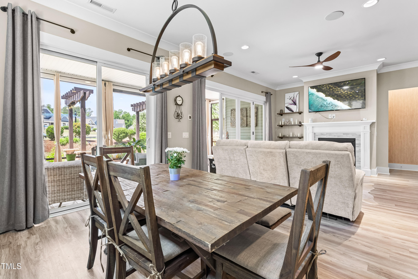
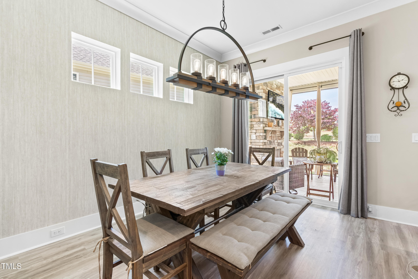
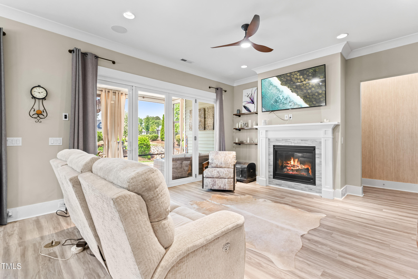
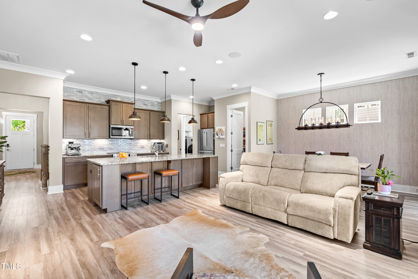
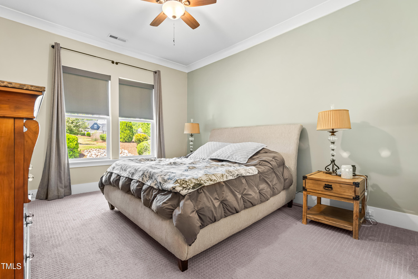
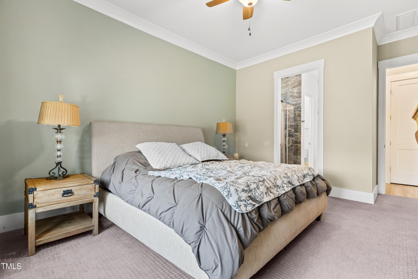
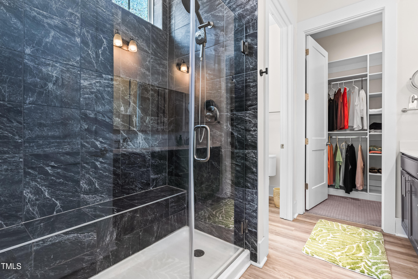
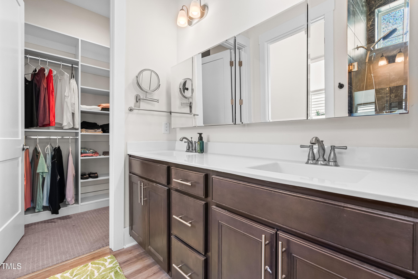
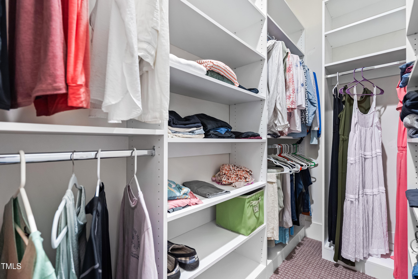
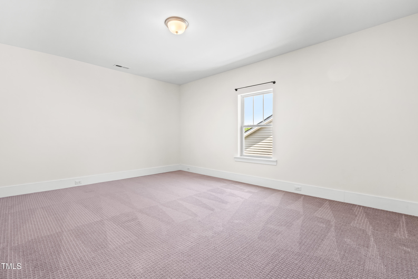
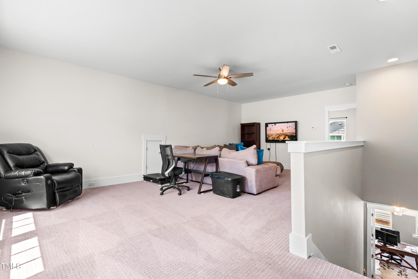
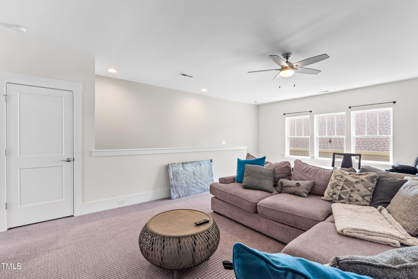
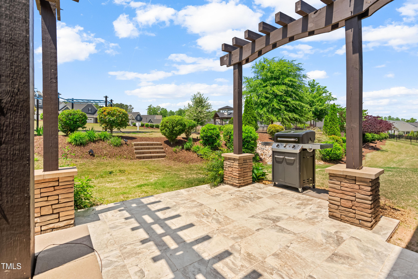
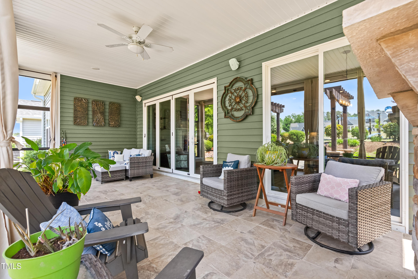
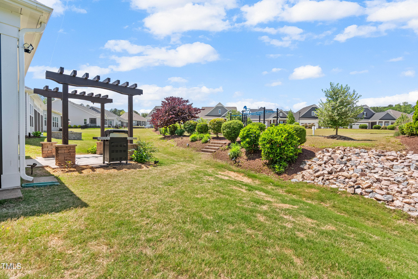
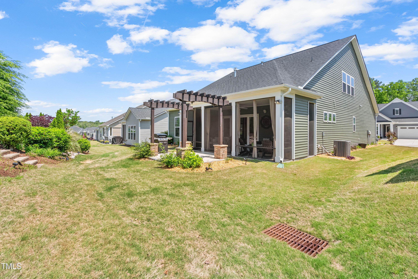
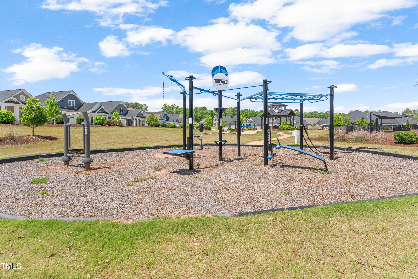
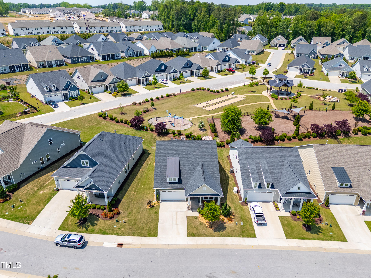
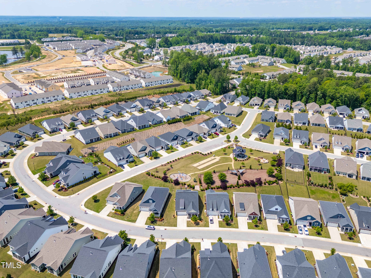
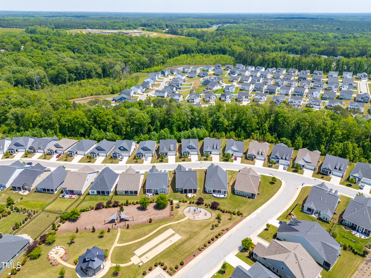
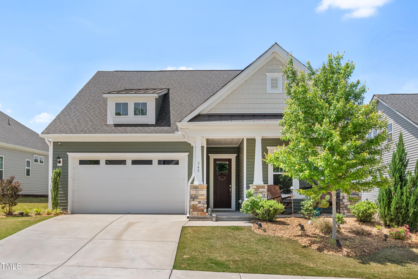
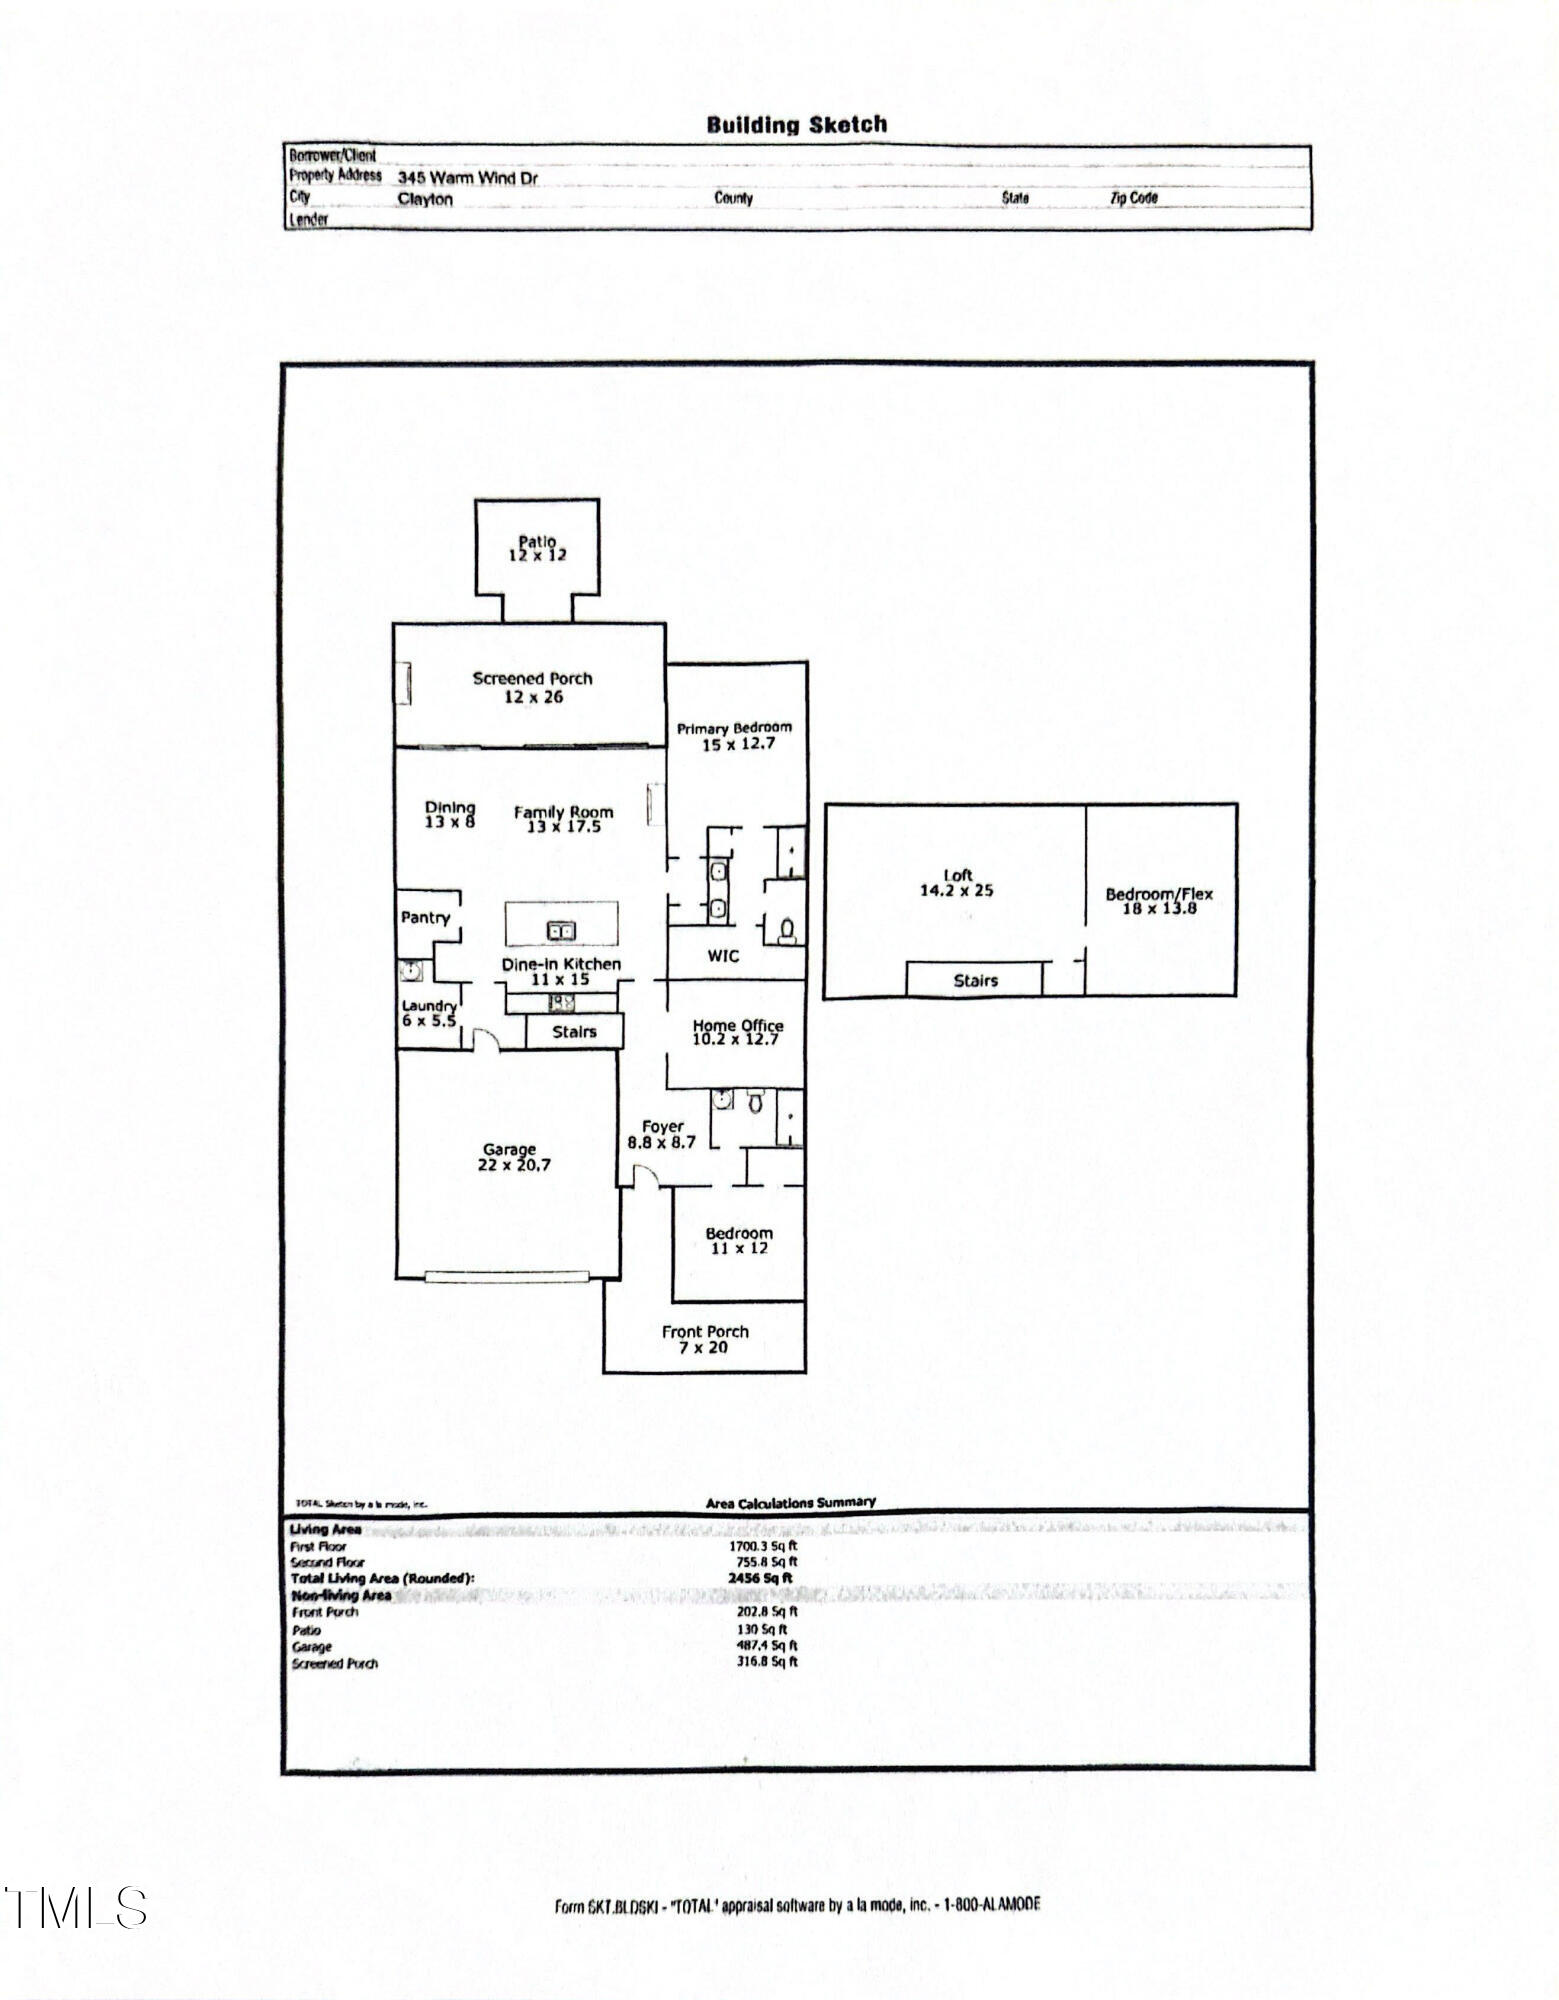
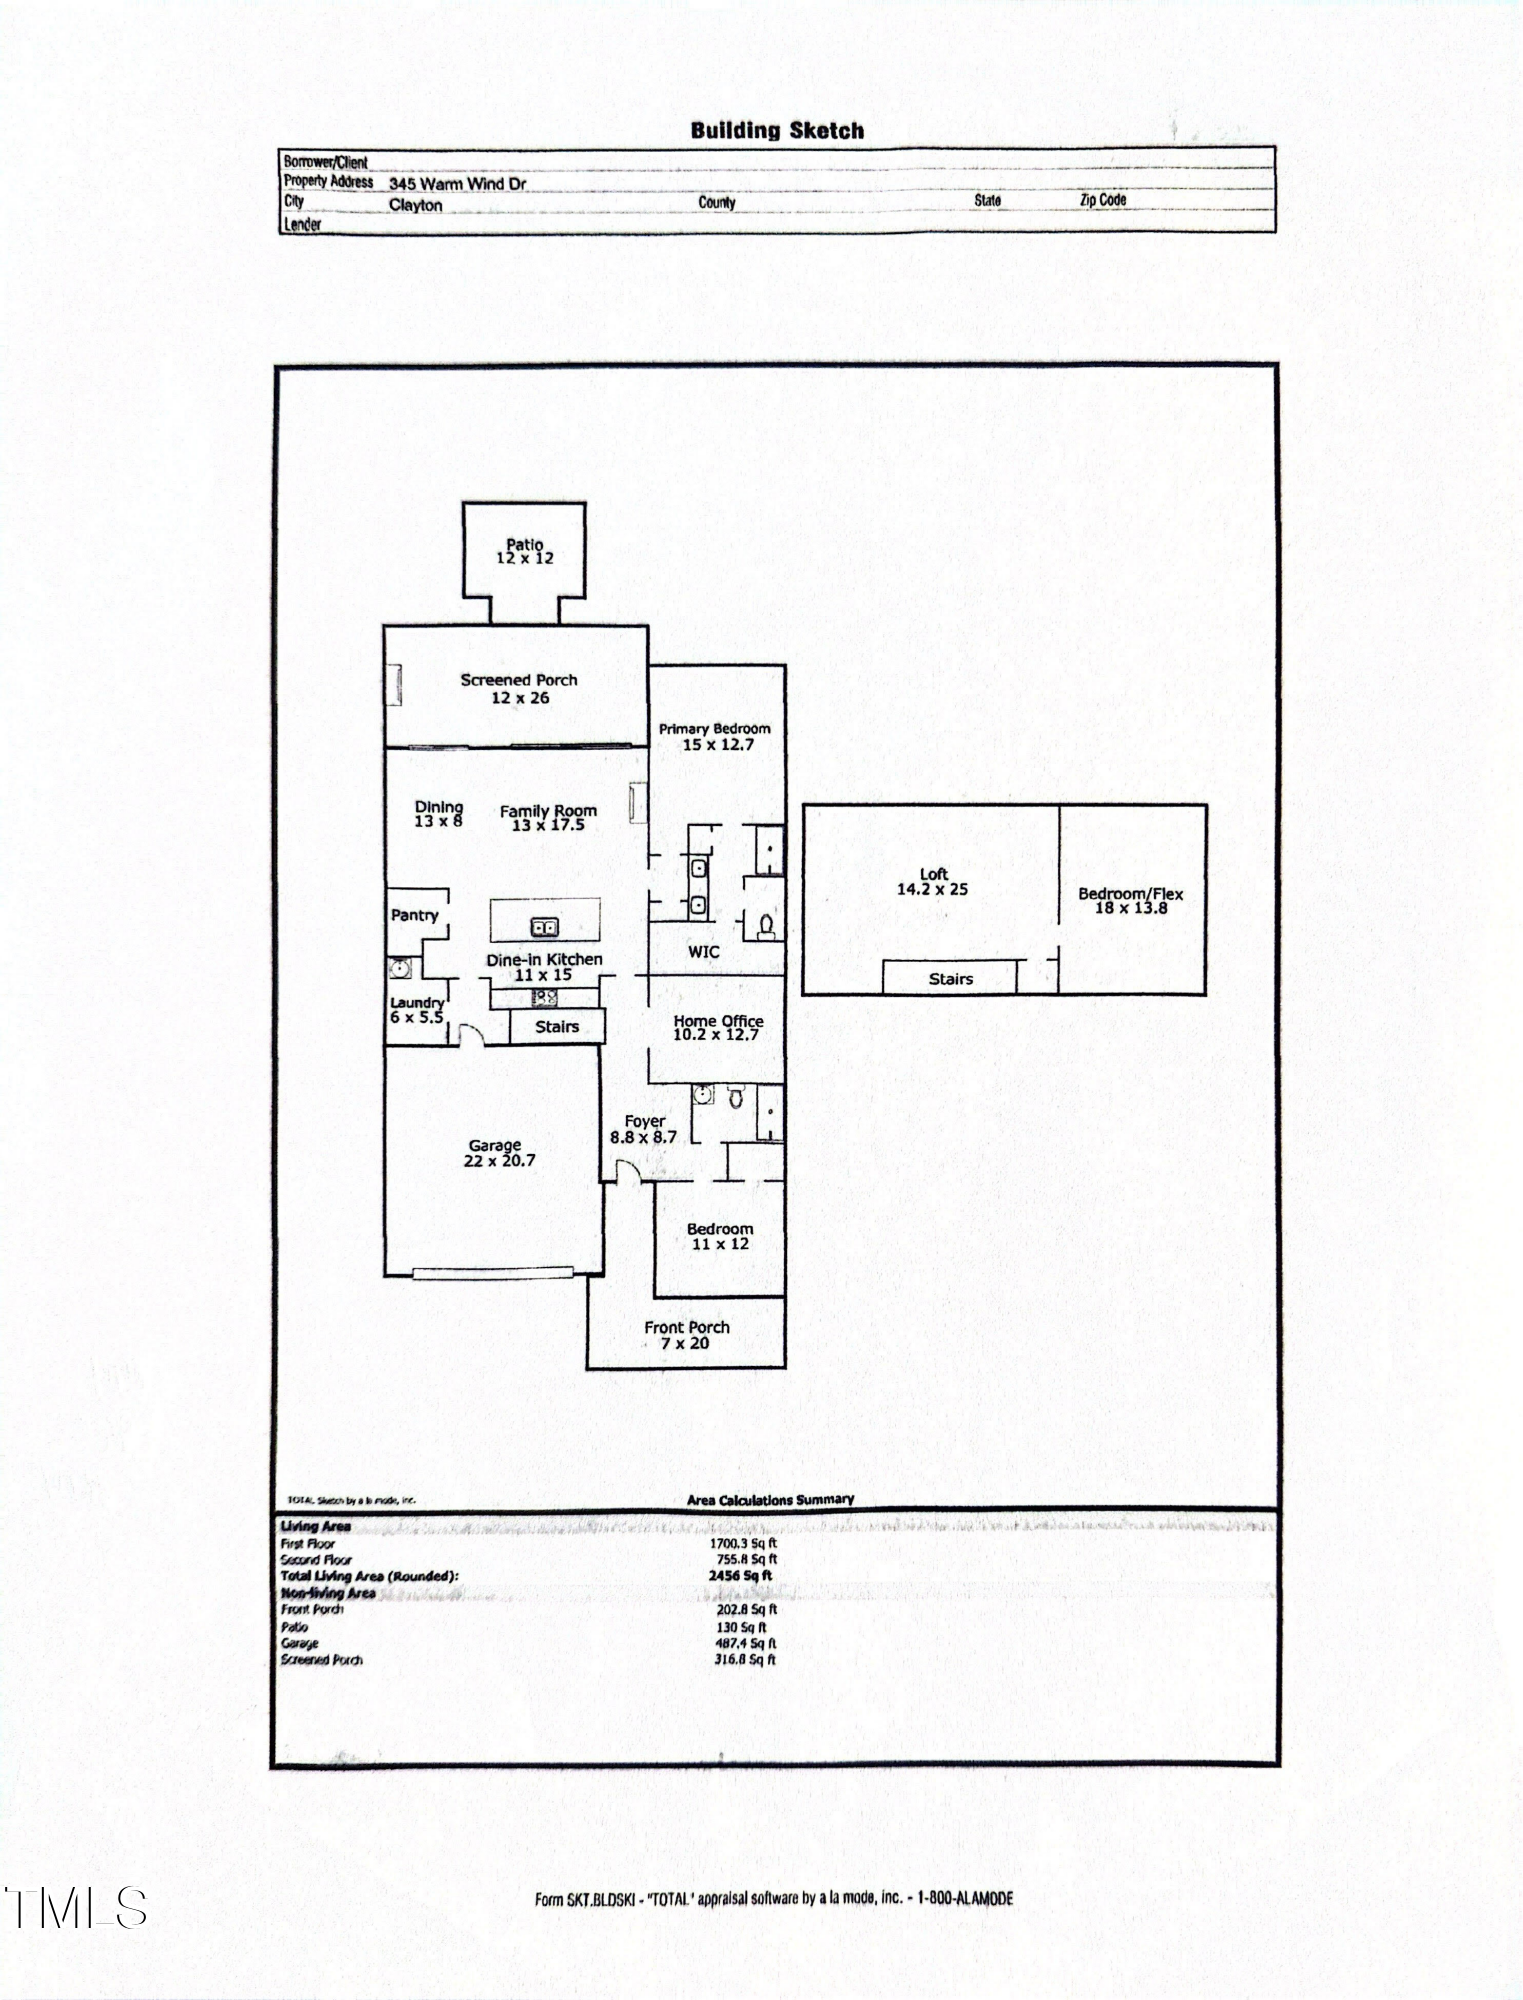
Welcome to Forge Creek at Flowers Plantation, where luxury meets convenience in the heart of Clayton, NC. Immaculately maintained and exuding pride of ownership, this stunning active adult community home offers a lifestyle of comfort andsophistication.Step inside to discover a spacious and inviting interior adorned with high-end finishes and thoughtful design elements. Luxurious LVP flooring and custom tile flow seamlessly throughout the open-concept layout, creating a sense of elegance and continuity. Entertain with ease in the expansive living areas, complete with built-in speakers and not one, but two cozy fireplaces to gather around on cooler evenings. The gourmet kitchen is a chef's dream, boasting sleek Bosch appliances, granite countertops, and ample cabinet space + walk-in pantry for all your culinary essentials. Escape to your own private oasis in the main floor primary suite ,featuring a tranquil ensuite bath, dual vanity, tile shower surround installed to ceiling plus a large walk-in closet for added convenience. A versatile home office provides the perfect space for remote work or quiet reflection. Having data ports in every room, including the porch, staying connected has never been easier. Enjoy the best of outdoor living with a massive 12x26 screened porch and an expanded 12x12 patio, ideal for alfresco dining or simply soaking up the sunshine. Fantom screens and Sunbrella curtains allow you to customize your outdoor experience while maintaining privacy and comfort. Upstairs, discover a spacious loft area as well as an additional bedroom or craft/hobby room, providing plenty of room for guests or pursuing your passions. With a 2-car garage, epoxy-coated floors, and yard maintenance included, this home offers both style and convenience at every turn. Situated on the premier lot inForge Creek within the gated community of Flowers Plantation, residents enjoy access to a wealth of amenities, including an outdoor functional movement fitness park, a WiFi enabled central pavilion, a dog park, community lawn and various social events. With its prime location and unparalleled features, this home truly offers the ultimate in active adult living. Schedule your showing today and experience luxury living at its finest.

3
beds

2
baths

2,456 Sq.Ft. LIVING AREA

7,405.2 Sq.Ft. lot

Rob Bone

Rob Bone

Features & Amenities

Interior

  • total bedrooms3
  • Total bathrooms2
  • full bathrooms2
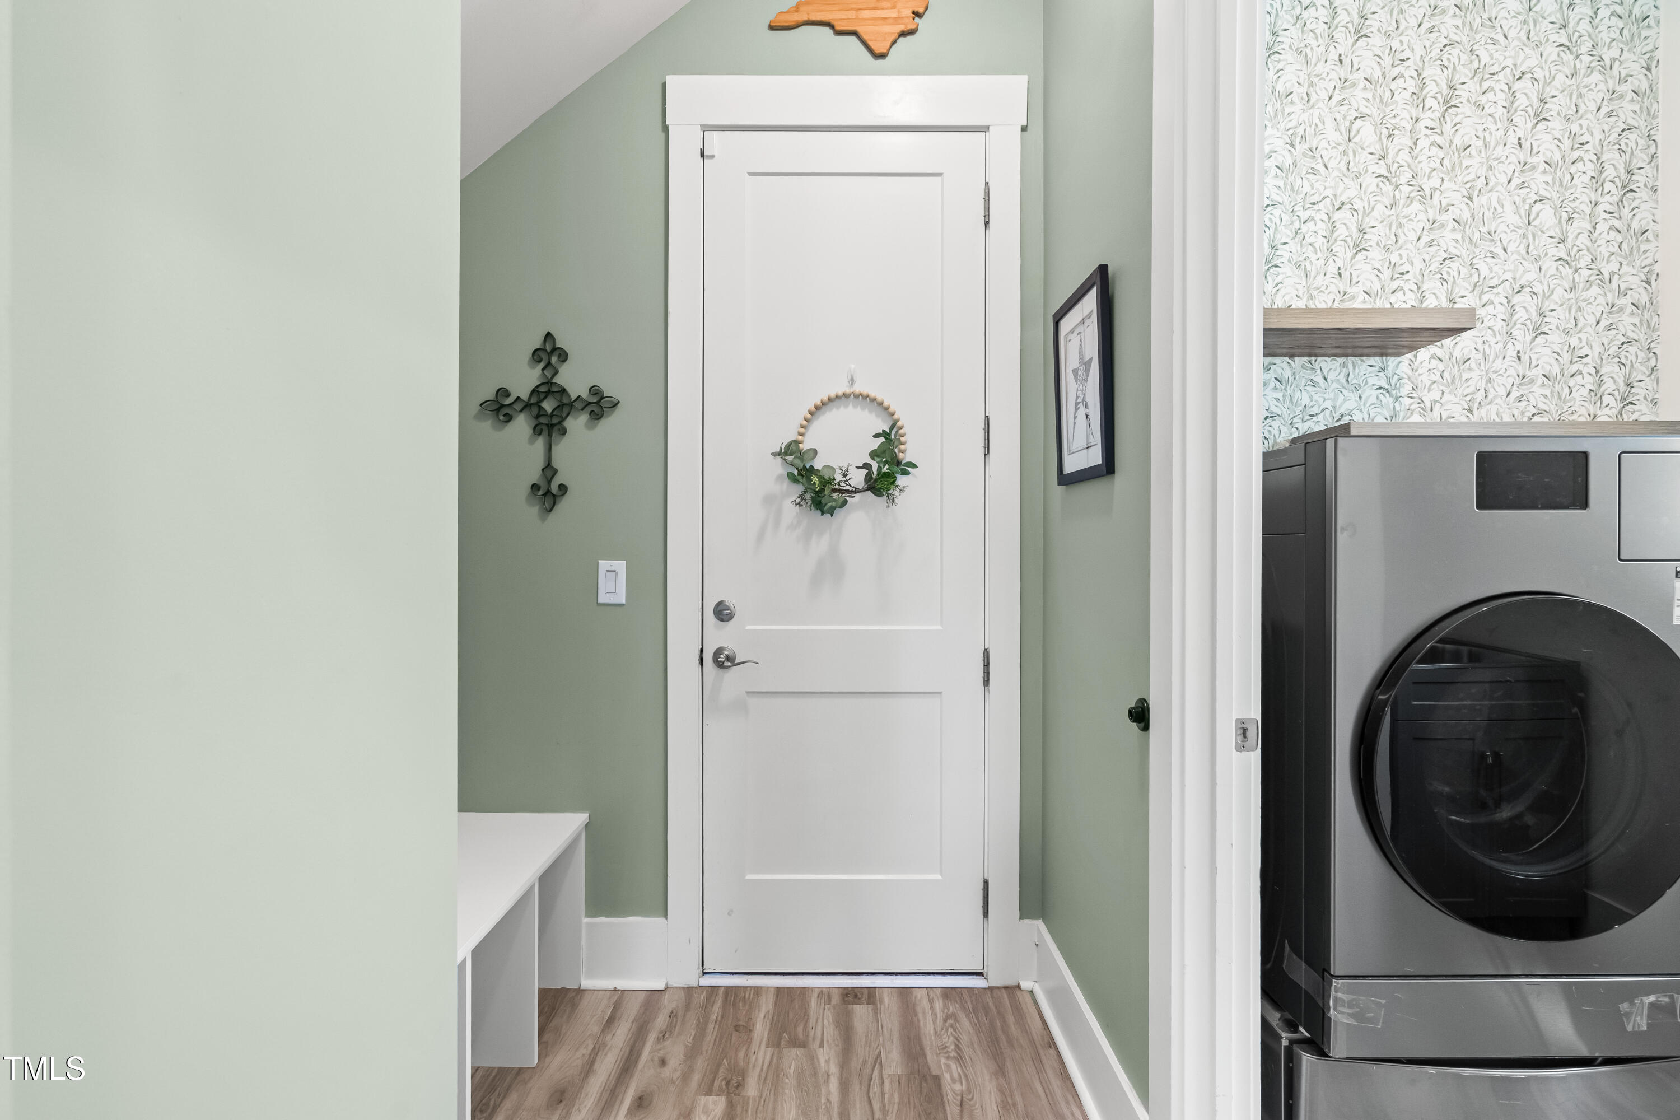
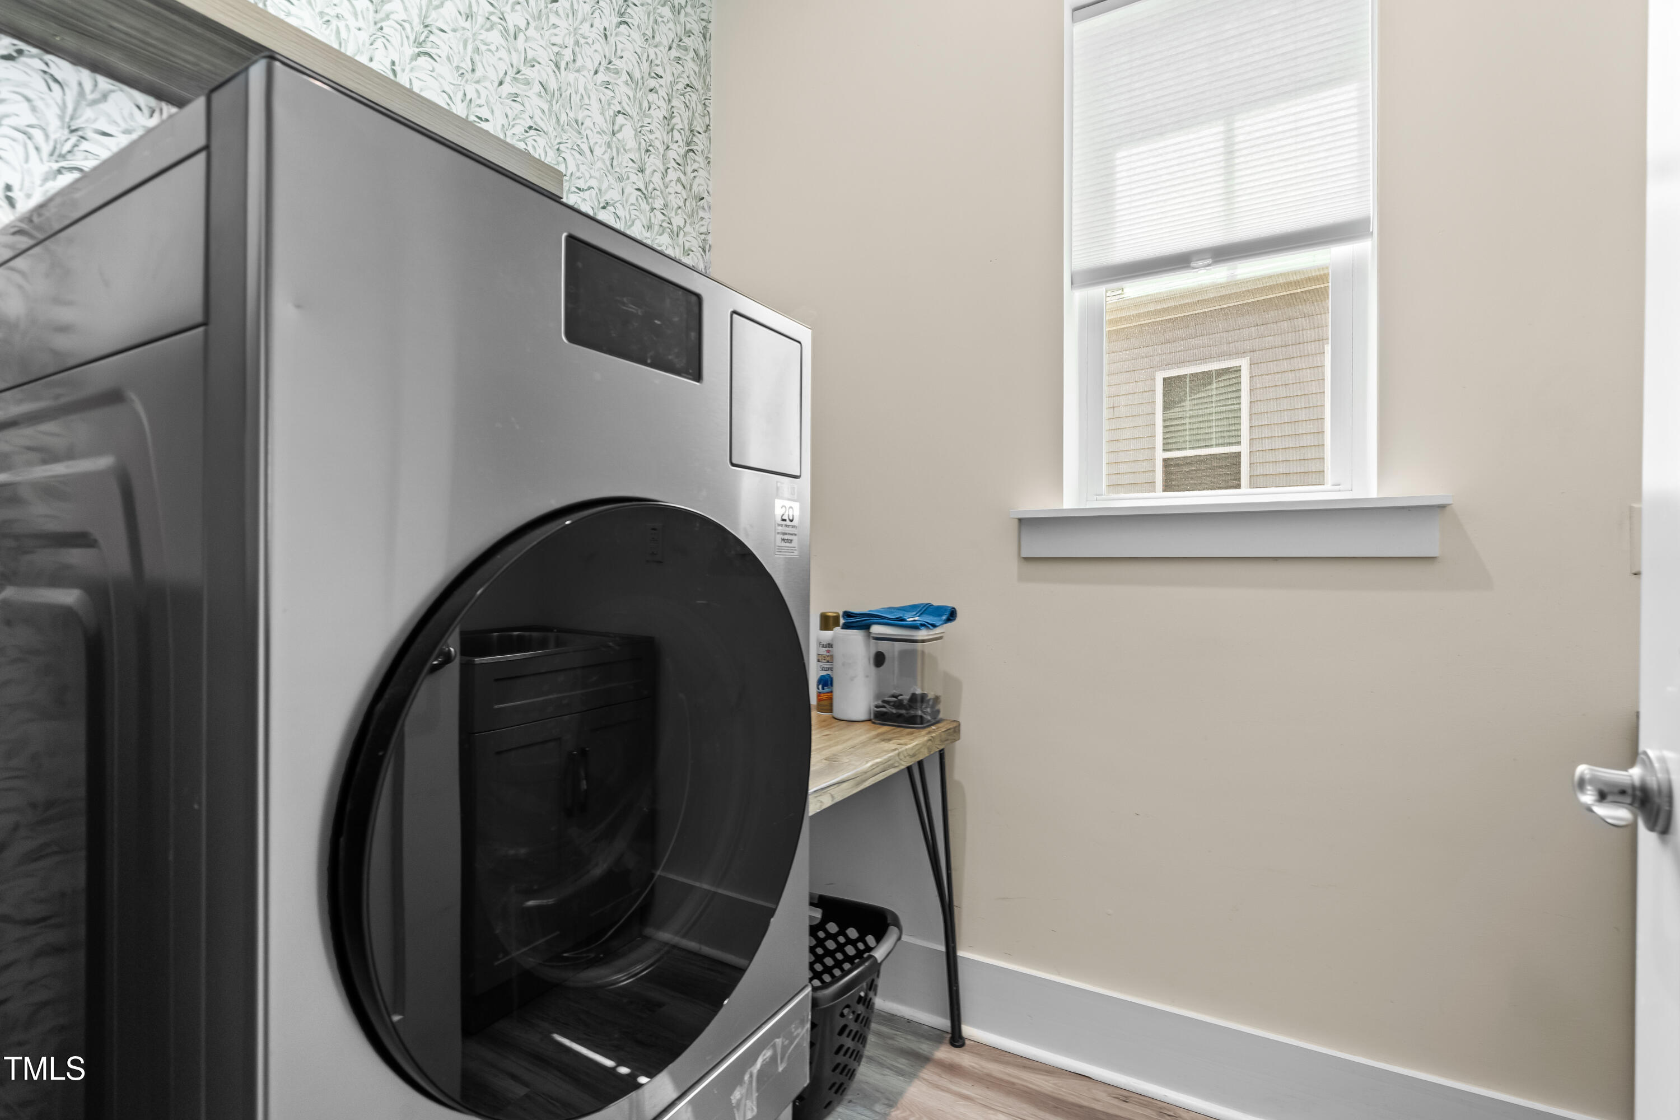
  • Laundry room Electric Dryer Hookup, Main Level, Sink
  • Flooring Carpet, Vinyl, Tile
  • Fireplace Family Room, Gas, Outside
  • APPLIANCES Dishwasher, Disposal, Electric Range, Electric Water Heater, Free-Standing Electric Range, Microwave, Plumbed For Ice Maker, Self Cleaning Oven, Stainless Steel Appliance(s)
  • other interior Features Ceiling Fan(s), Chandelier, Crown Molding, Double Vanity, Entrance Foyer, Granite Counters, High Ceilings, High Speed Internet, Kitchen Island, Open Floorplan, Pantry, Master Downstairs, Recessed Lighting, Separate Shower, Shower Only, Smooth Ceilings, Tray Ceiling(s), Walk-In Closet(s), Water Closet, Wired for Data

Area & Lot

  • Status Sold
  • Date Sold May 30, 2025
  • Living Area2,456 Sq.Ft.
  • Total Area2,456 Sq.Ft.
  • Lot Area7,405.2 Sq.Ft.
  • MLS® ID10094198
  • TypeResidential
  • YEAR BUILT2020
  • Architecture StylesTransitional
  • View DescriptionNeighborhood, Park/Greenbelt
  • Elementary SchoolJohnston - River Dell
  • Middle SchoolJohnston - Archer Lodge
  • High SchoolJohnston - Corinth Holder

Exterior

  • STORIES1
  • Garage Space2.0
  • water SourcePublic
  • utilitiesCable Available, Electricity Connected, Natural Gas Connected, Sewer Connected, Water Connected, Underground Utilities
  • roofShingle
  • lot featuresBack Yard, Front Yard, Interior Lot, Landscaped
  • parkingAttached, Concrete, Driveway, Garage, Garage Door Opener, Garage Faces Rear, Kitchen Level
  • HEAT TYPEForced Air, Natural Gas
  • AIR CONDITIONINGCeiling Fan(s), Central Air, Electric
  • sewerPublic Sewer
  • SubstructureSlab
  • HOA AmenitiesMaintenance Grounds
  • other exterior FeaturesDog Run, Playground

Financial

  • Sales Price$475,000
  • Real Estate Tax $3,206/yr
  • HOA $163/mo

Work With Rob

With nearly 40 years in the Triangle and 35 in Cary, I deliver trusted, service-driven real estate expertise. A U.S. Marine and retired fire captain, I lead with integrity and local insight. Let’s ignite your real estate goals. Contact me today.

Follow Me on Instagram