Leave a Message

Thank you for your message. I will be in touch with you shortly.

213 W Weatherford Drive
SEE ALL PHOTOS
213 W Weatherford Drive
Listing courtesy of Allen Tate/Cary
Sold

213 W Weatherford Drive

213 W Weatherford Drive, Angier, NC 27501

$615,000
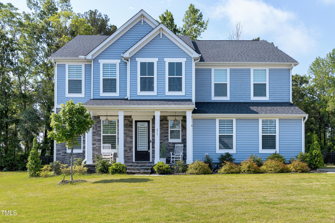
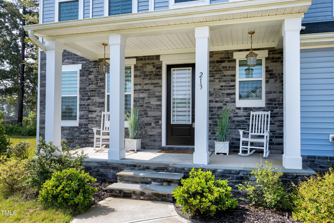
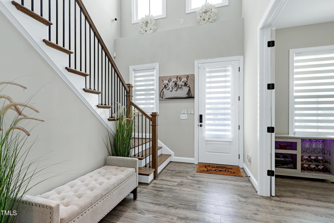
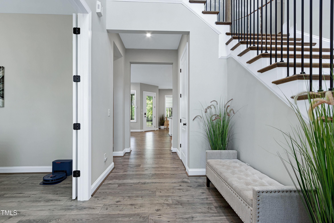
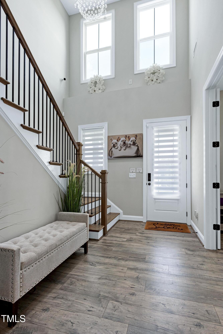
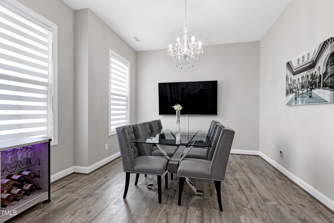
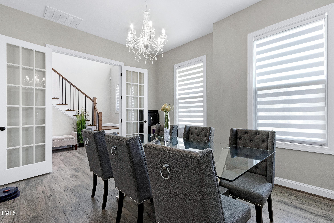
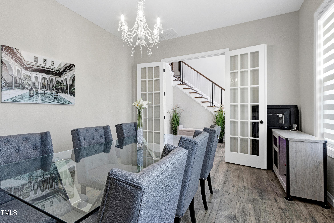
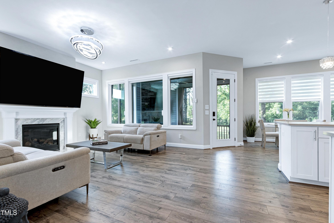
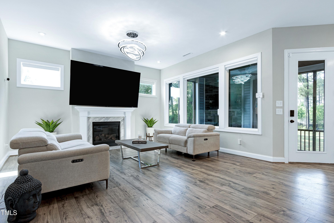
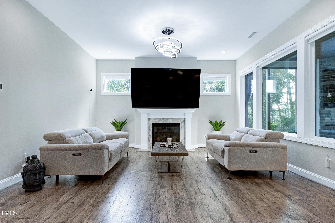
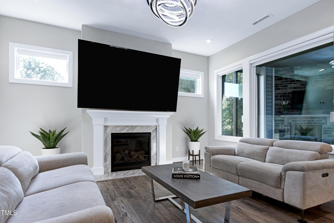
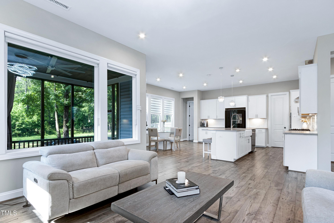
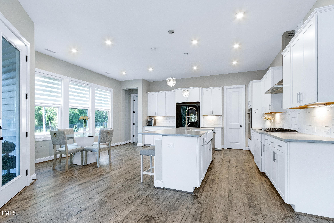
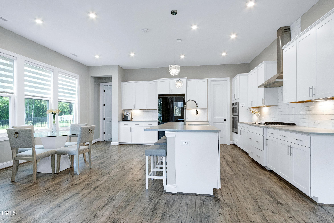
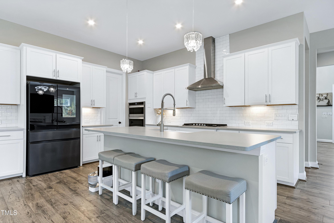
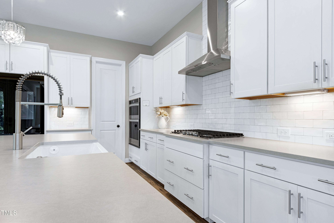
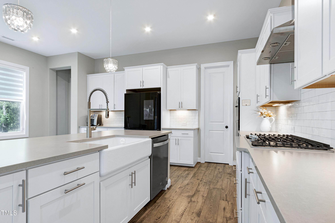
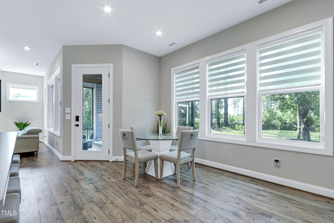
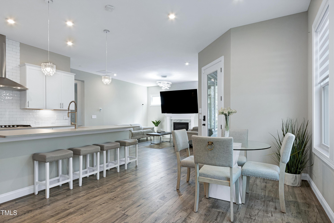
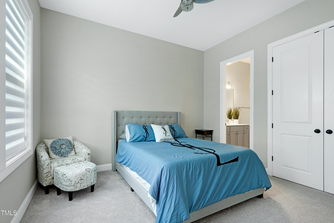
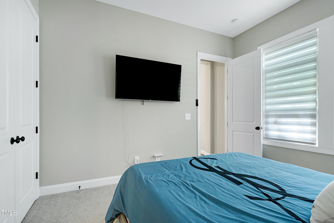
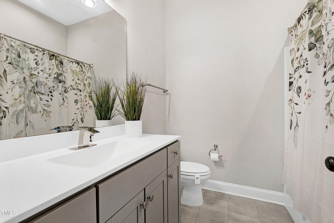
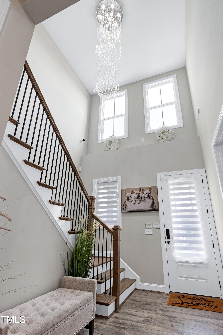
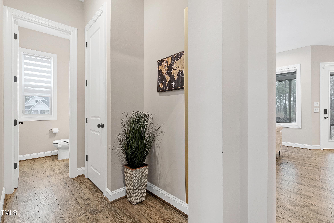
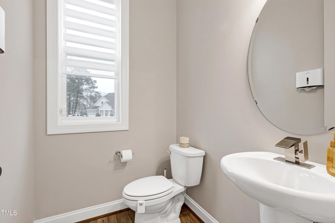
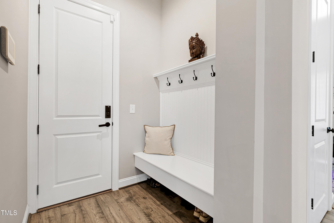
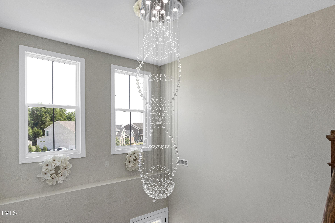
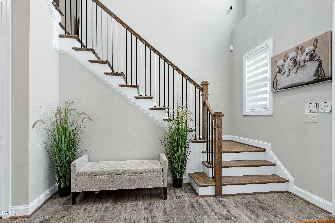
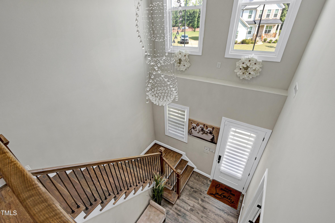
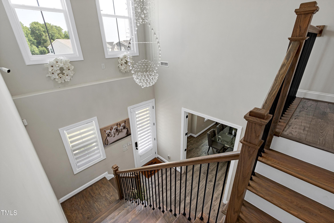
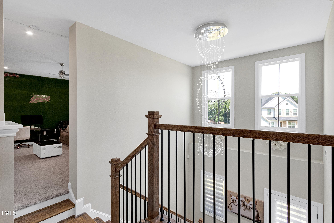
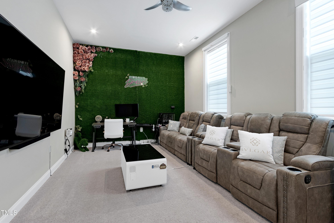
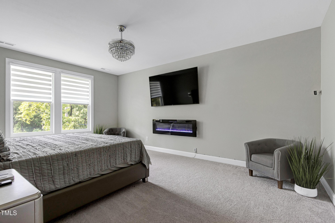
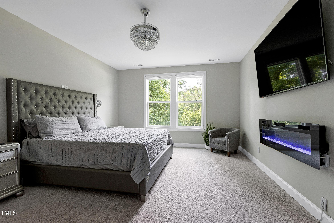
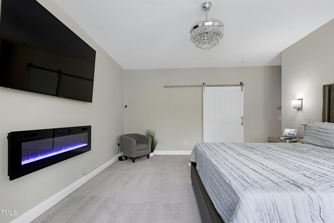
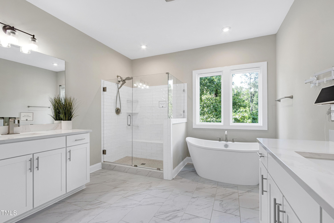
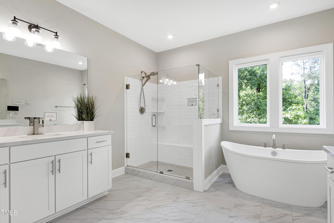
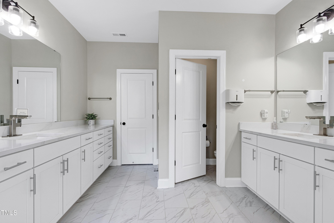
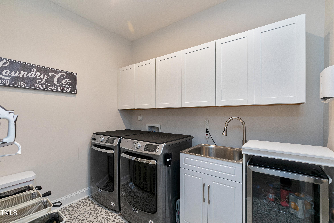
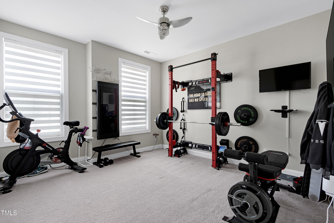
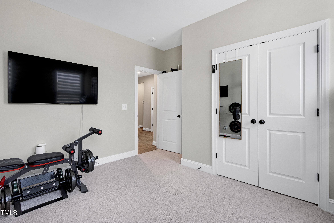
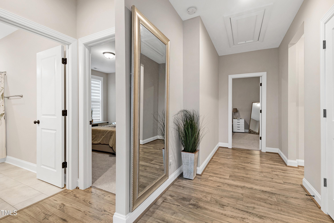
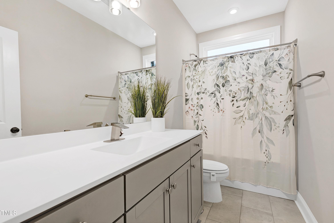
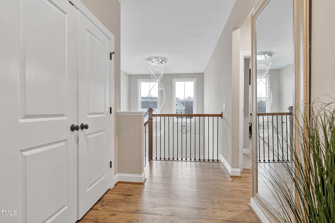
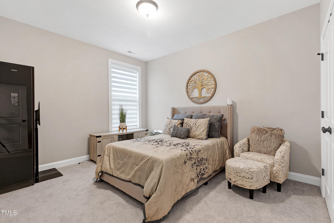
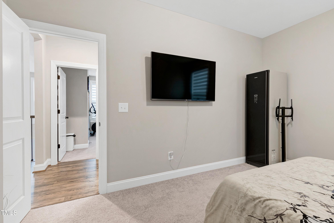
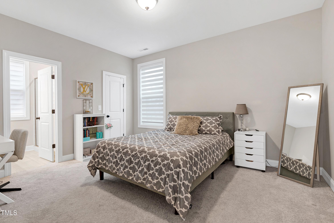
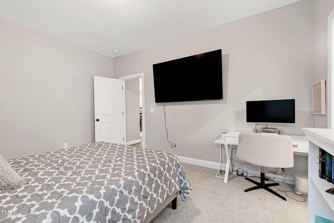
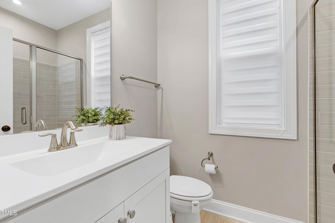
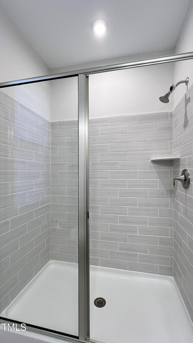
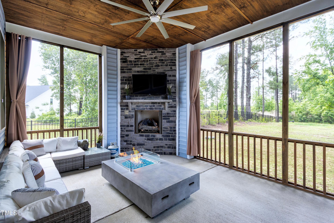
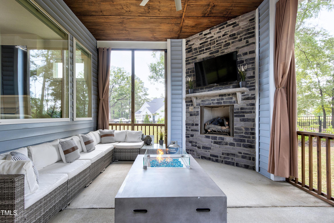
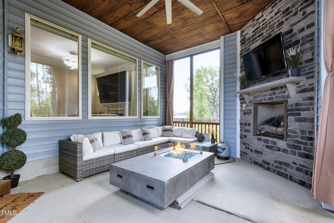
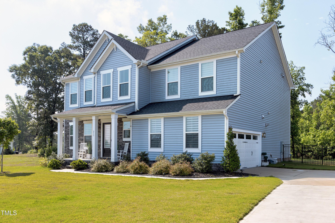
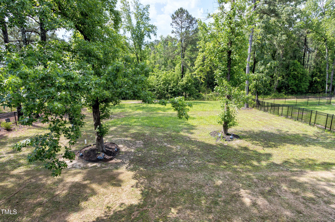
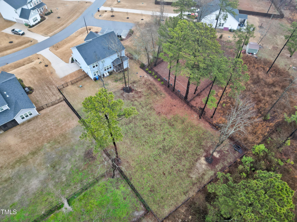
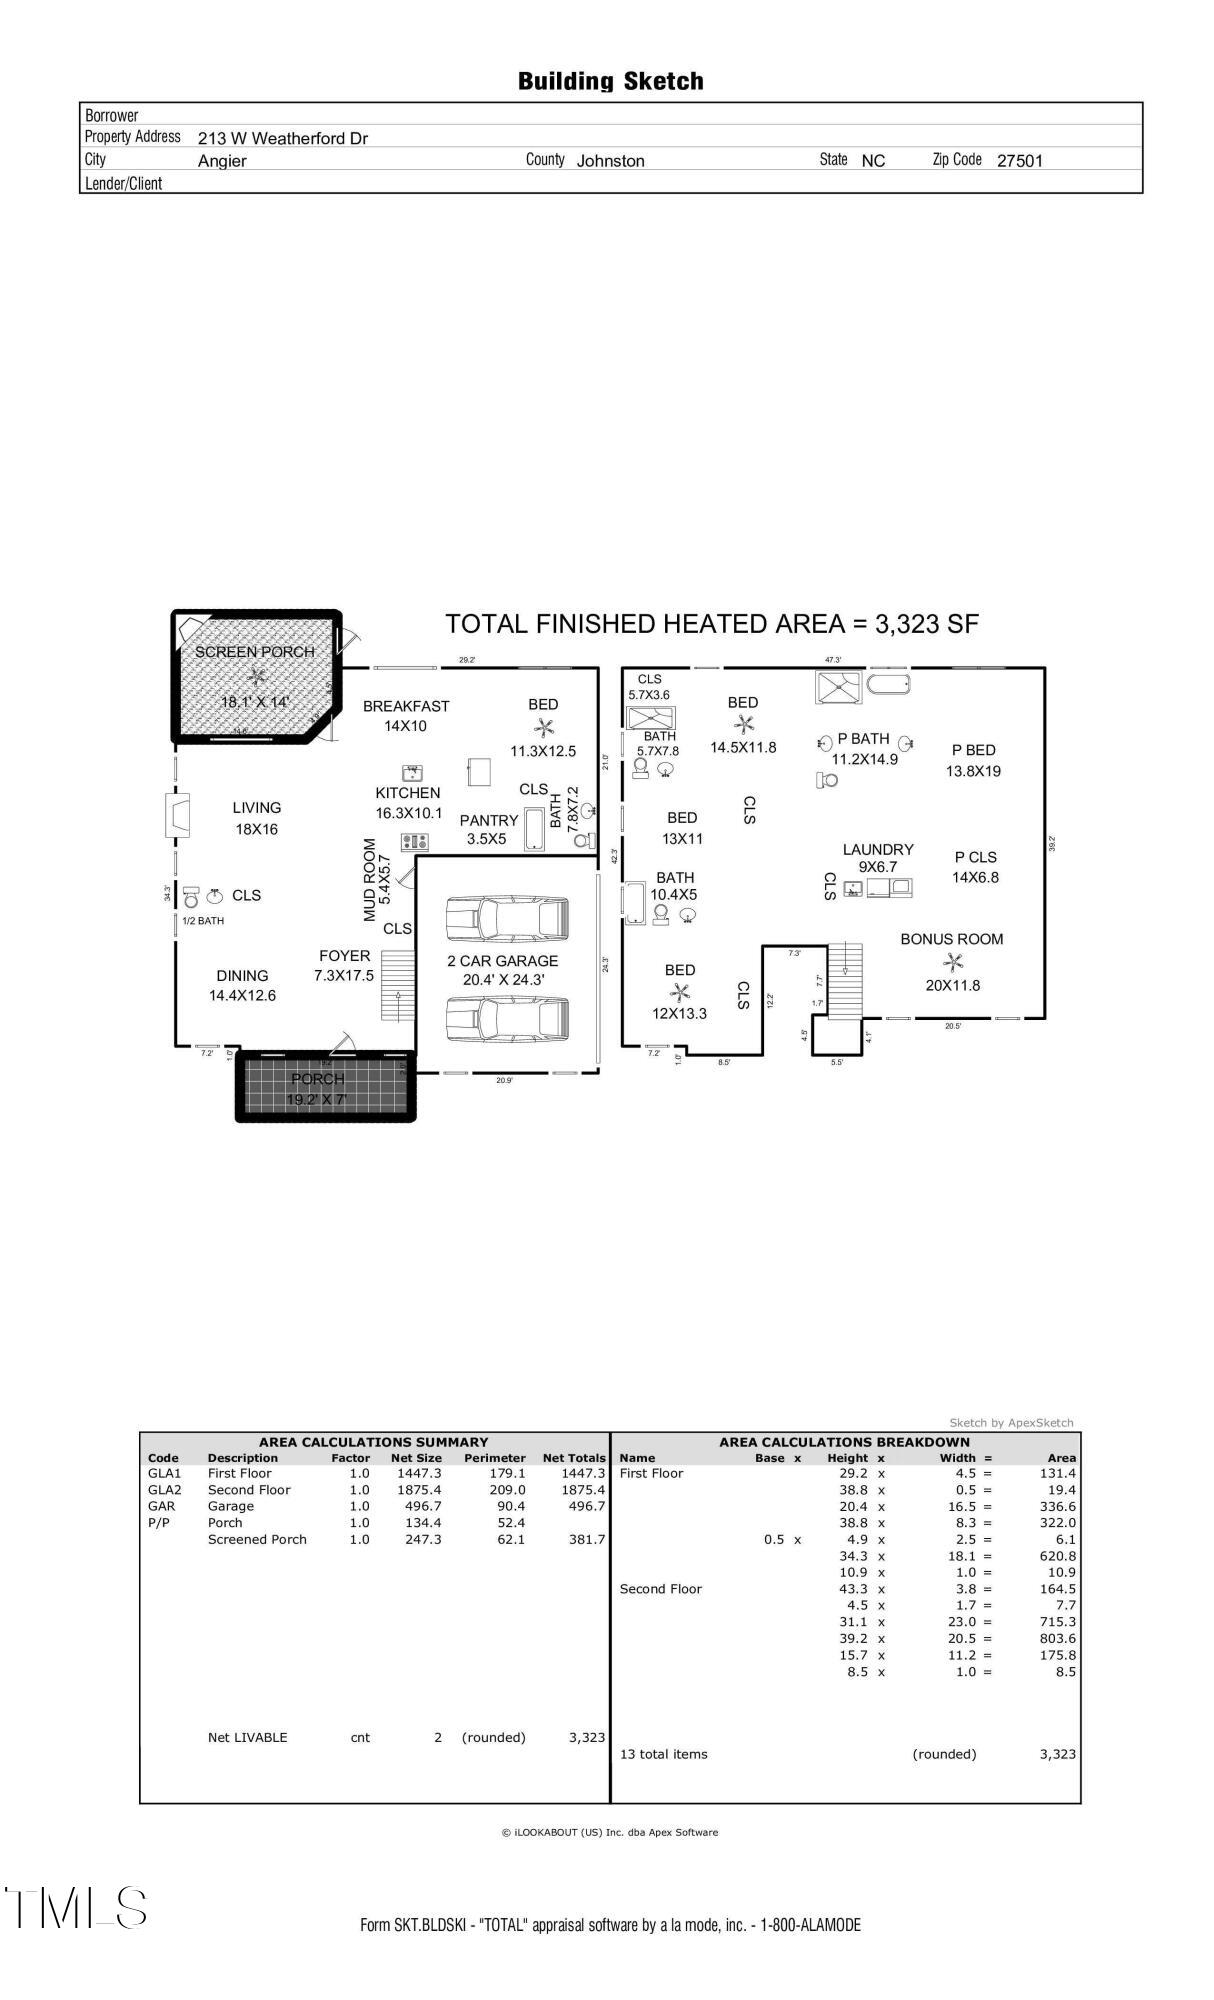
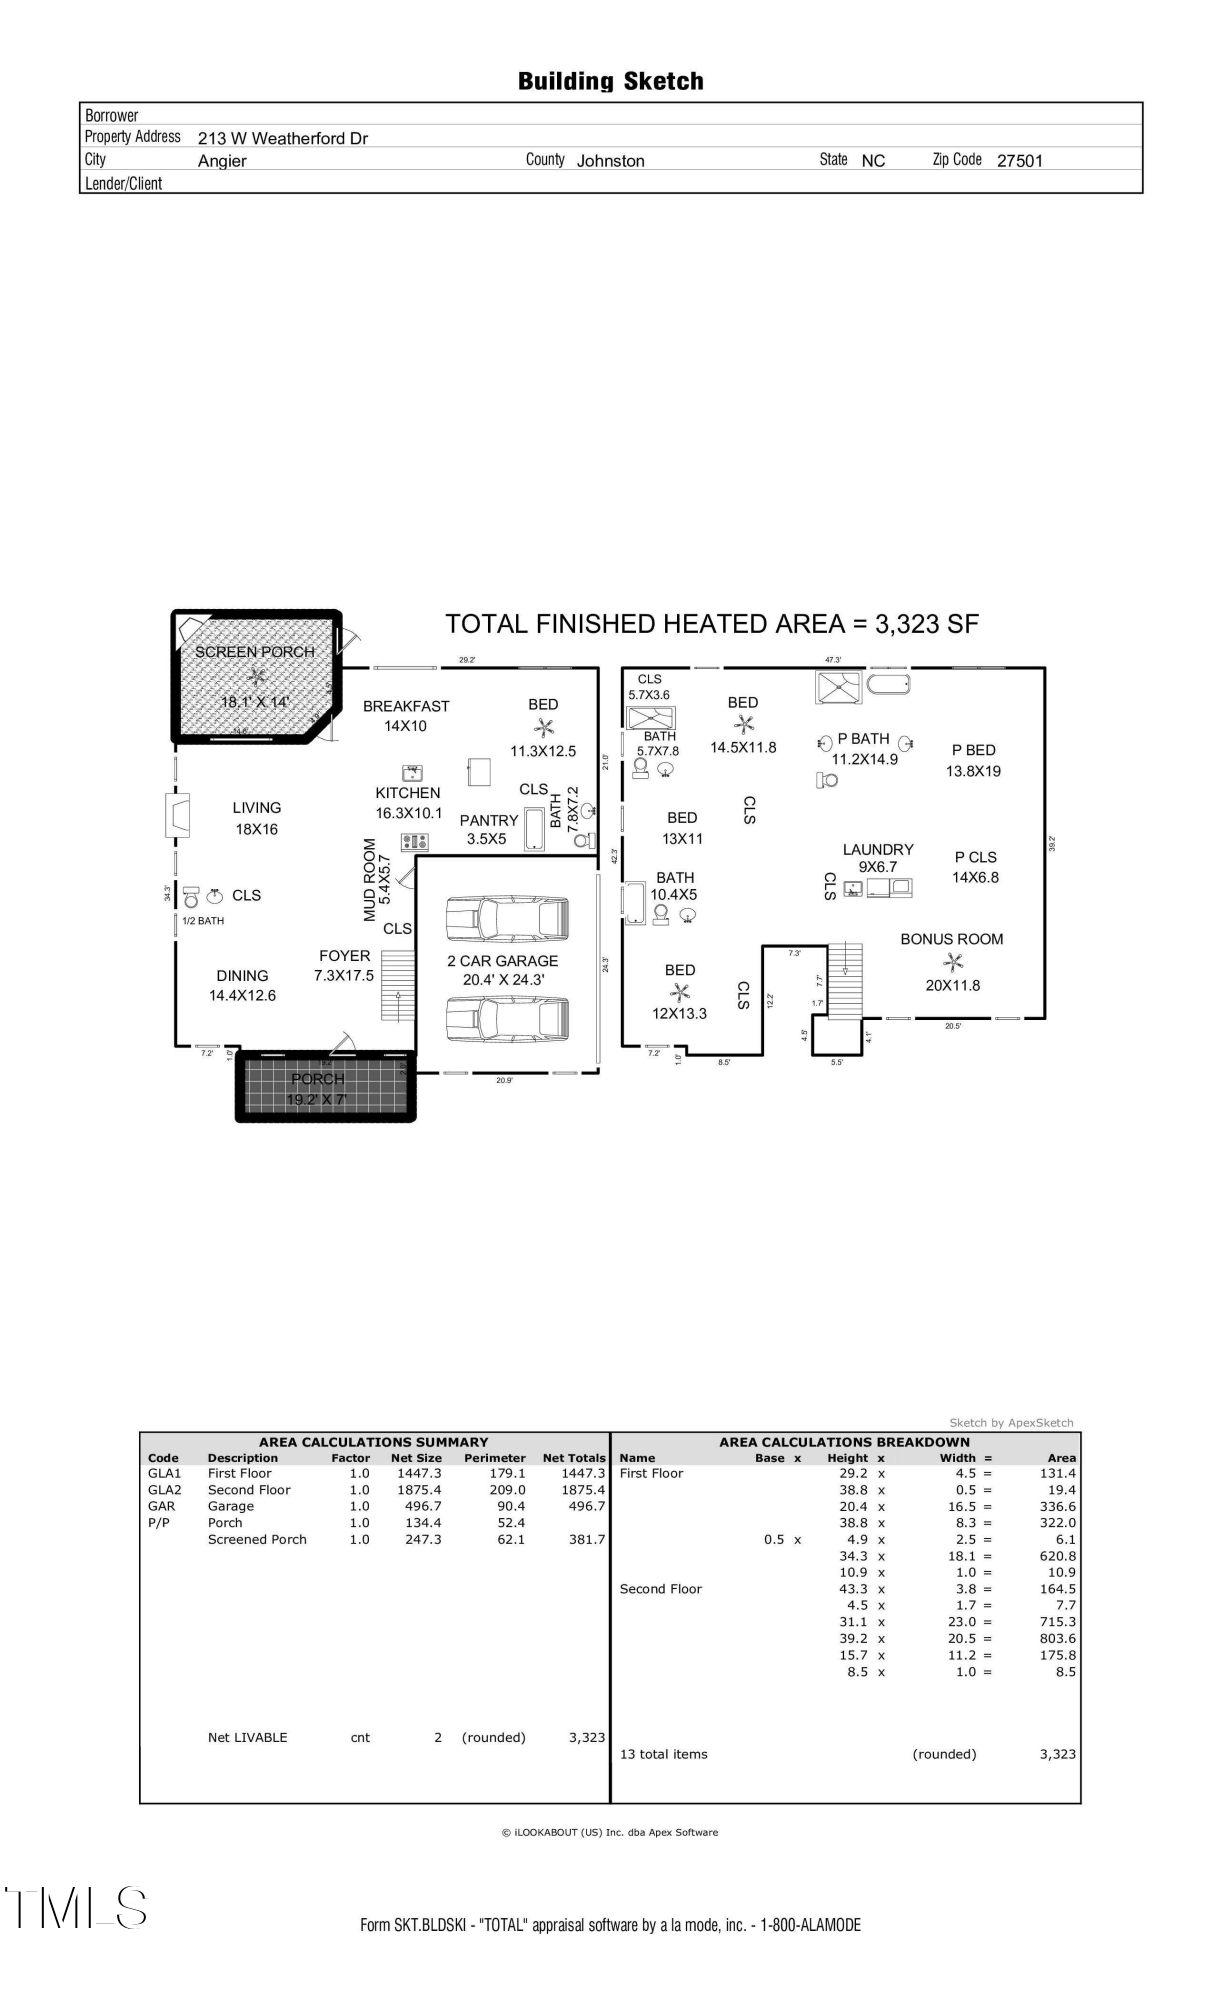
Welcome to this Better-Than-New Beauty in the desirable Weatherford Community, where luxury and serenity meet unmatched convenience. This stunning 5-bedroom, 4.5-bath home sits on a generous .59-acre lot and offers 3,323 square feet of thoughtfully designed living space. Unlike cookie-cutter new construction, this home provides space, privacy and peaceful living just minutes from major destinations, with no sacrifice in style or amenities. This home has curb appeal with drought resistant grass and landscaping, highlighted by exterior landscape lighting. The open concept floor plan includes a dramatic two story natural lit, entry foyer with an 8-ft luxury chandelier, a formal dining room or private office with French doors. The spacious living room features a gas log fireplace, elegant crystal lighting, remote controlled blinds and seamlessly flows into a chef's kitchen, complete with quartz countertops, upgraded stainless steel appliances, tile backsplash, gas cooktop and stainless hood exhaust, built-in wifi controlled wall oven and microwave, large island with seating for four and upgraded pendant lighting, ample cabinetry with soft close, under-cabinet lighting, and a walk-in pantry--plus the smart technology refrigerator conveys, forgot something on the list, no problem - look inside the fridge on the app. This plan offers an oversized breakfast nook for smaller or larger seating, you choose. A main floor guest suite with a private bath offers flexibility for multigenerational living. The drop zone and oversized 2-car garage with wiring for EV Chargers for everyday convenience and lots of storage. Upstairs, the expansive owner's suite features a tray ceiling, chandelier/fan combo, large walk-in closet, and a sunlit spa-inspired bath with separate dual vanities, tile floor, a walk-in ceramic-tiled shower with frameless glass surround, upgraded soaking tub and blinds for privacy, and separate water closet. This spa-like bath offers additional technology with moisture sensing exhaust fan and smart temperature controlled pull out spray handles at vanity sinks and shower control. Three additional bedrooms, two full baths, and a well-appointed laundry room with cabinetry and its own mini refrigerator complete the second floor. The large bonus room--ideal as a media room or flex space--features app-controlled lighting and remote blinds. Additional home features include, smart locks on all doors, app-controlled security, Ethernet wiring, remote-controlled blinds, 10' ceilings on main, and EVP flooring, and upgraded trim throughout. Outdoor living is a dream with a covered front porch, a screened-in back porch with its own gas logs, a grilling area inside a fully fenced backyard. Home offers rare space between neighbors unlike newer construction in higher priced neighborhoods. Conveniently located, with 45 minute commute times to RTP & RDU, 30 minutes to Downtown Raleigh & Cary, 20 minutes to major employers in Holly Springs (Novo Nordisk, Amgen, etc.) major retailers, movie theatres and dining or experience local restaurants, boutique shopping, Jack Marley Park, and more, all minutes away in Angier. Nearby outdoor recreation includes, local parks, dog parks, trails, Raven Rock State Park, Harris and Jordan Lakes, American tobacco trail, 2 hours from beaches and more. Don't miss your chance to own this upgraded, move-in-ready showstopper that blends elegance, smart technology, modern comfort and lifestyle in one exceptional home!

5
beds

5
baths

3,323 Sq.Ft. LIVING AREA

0.59 Acres lot

Rob Bone

Rob Bone

Features & Amenities

Interior

  • total bedrooms5
  • Total bathrooms5
  • full bathrooms4
  • half bathroom1
  • Laundry room Electric Dryer Hookup, Laundry Room, Upper Level
  • Flooring Carpet, Ceramic Tile, Vinyl
  • Fireplace Gas Log, Living Room, Outside, Propane, Stone
  • APPLIANCES Built-In Electric Oven, Cooktop, Dishwasher, Dryer, Microwave, Water Heater, Range Hood, Refrigerator, Smart Appliance(s), Stainless Steel Appliance(s), Washer, Other
  • other interior Features Bathtub/Shower Combination, Ceiling Fan(s), Chandelier, Double Vanity, Eat-in Kitchen, Entrance Foyer, High Ceilings, Kitchen/Dining Room Combination, Open Floorplan, Pantry, Quartz Counters, Recessed Lighting, Separate Shower, Smart Thermostat, Smooth Ceilings, Soaking Tub, Walk-In Closet(s), Walk-In Shower, Water Closet, Water Sense Fixture(s), Wired for Data

Area & Lot

  • Status Sold
  • Date Sold October 20, 2025
  • Living Area3,323 Sq.Ft.
  • Total Area3,323 Sq.Ft.
  • Lot Area0.59 Acres
  • MLS® ID10076936
  • TypeResidential
  • YEAR BUILT2022
  • Architecture StylesTransitional
  • Elementary SchoolJohnston - McGees Crossroads
  • Middle SchoolJohnston - McGees Crossroads
  • High SchoolJohnston - W Johnston

Exterior

  • STORIES2
  • Garage Space2.0
  • water SourcePublic
  • utilitiesElectricity Connected, Septic Connected, Water Connected, Propane
  • roofShingle
  • lot featuresCul-De-Sac, Landscaped
  • parkingAttached, Concrete, Driveway, Garage, Garage Door Opener, Garage Faces Side
  • HEAT TYPEForced Air, Propane
  • AIR CONDITIONINGCeiling Fan(s), Central Air, Electric
  • sewerSeptic Tank
  • SubstructureOther
  • HOA AmenitiesUnknown
  • other exterior FeaturesFenced Yard, Lighting, Rain Gutters, Smart Lock(s)

Financial

  • Sales Price$615,000
  • Real Estate Tax $3,570/yr
  • HOA $135/3 mos
View Virtual Tour

Work With Rob

With nearly 40 years in the Triangle and 35 in Cary, I deliver trusted, service-driven real estate expertise. A U.S. Marine and retired fire captain, I lead with integrity and local insight. Let’s ignite your real estate goals. Contact me today.

Follow Me on Instagram