Leave a Message

Thank you for your message. I will be in touch with you shortly.

2020 Ernesto Lane
2020 Ernesto Lane
2020 Ernesto Lane
2020 Ernesto Lane
2020 Ernesto Lane
2020 Ernesto Lane
2020 Ernesto Lane
SEE ALL PHOTOS
2020 Ernesto Lane
2020 Ernesto Lane
2020 Ernesto Lane
2020 Ernesto Lane
2020 Ernesto Lane
2020 Ernesto Lane
2020 Ernesto Lane
Listing courtesy of Intrust Realty, Inc.
Sold

2020 Ernesto Lane

2020 Ernesto Lane, Raleigh, NC 27603

$430,000
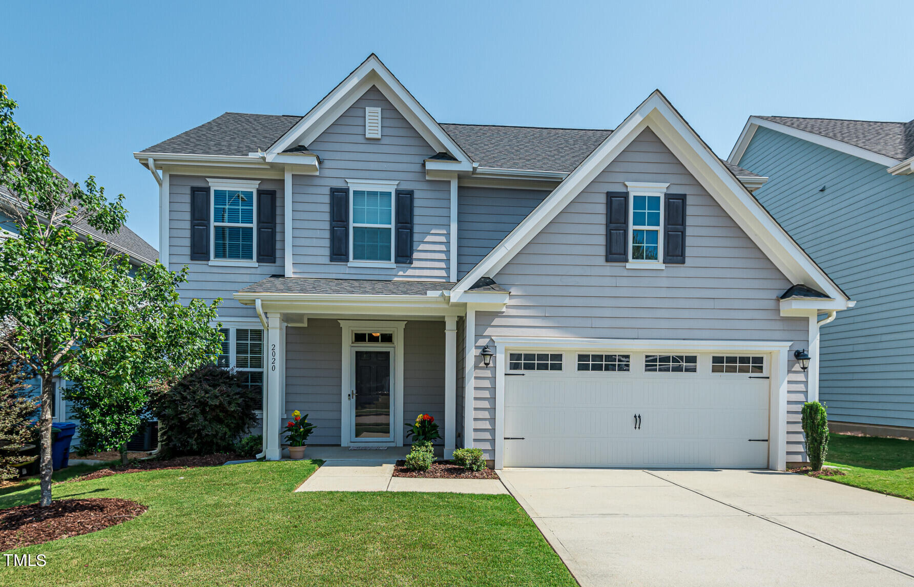
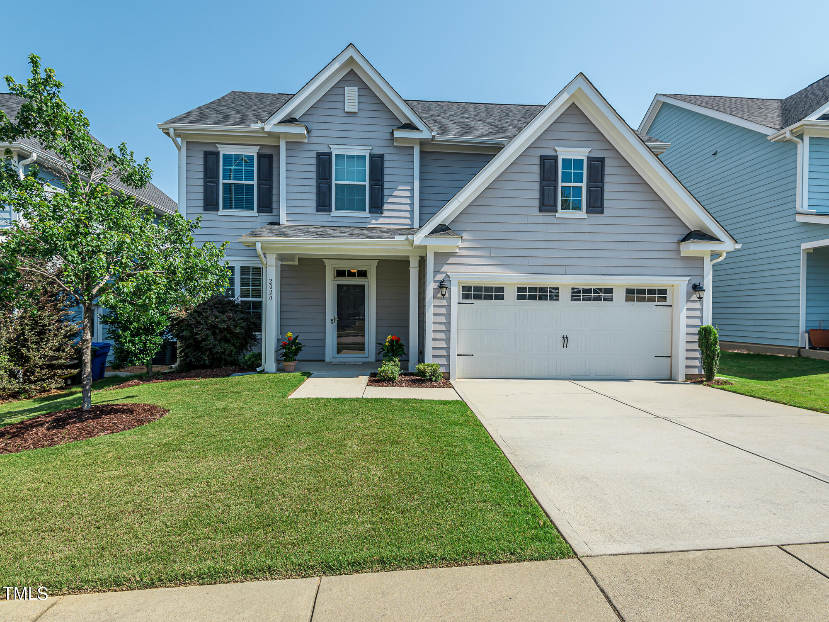
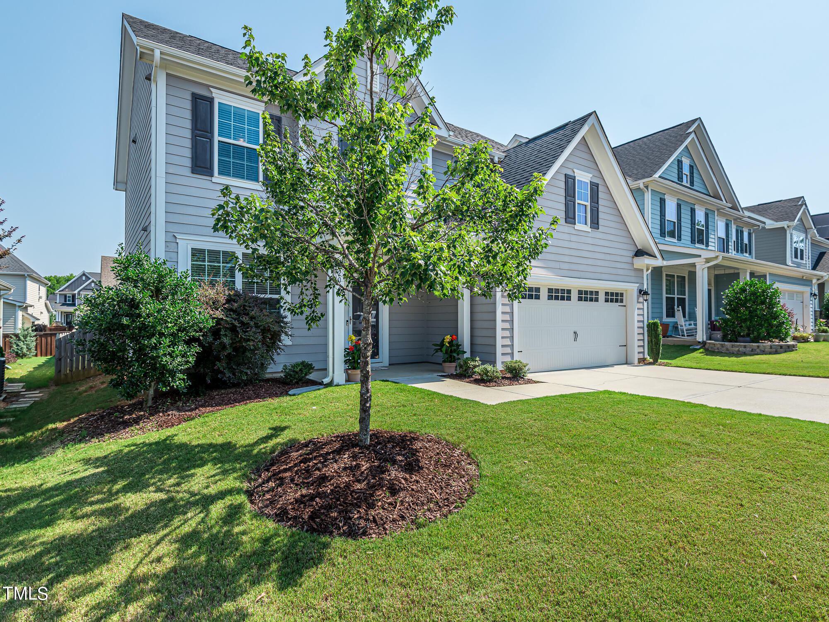
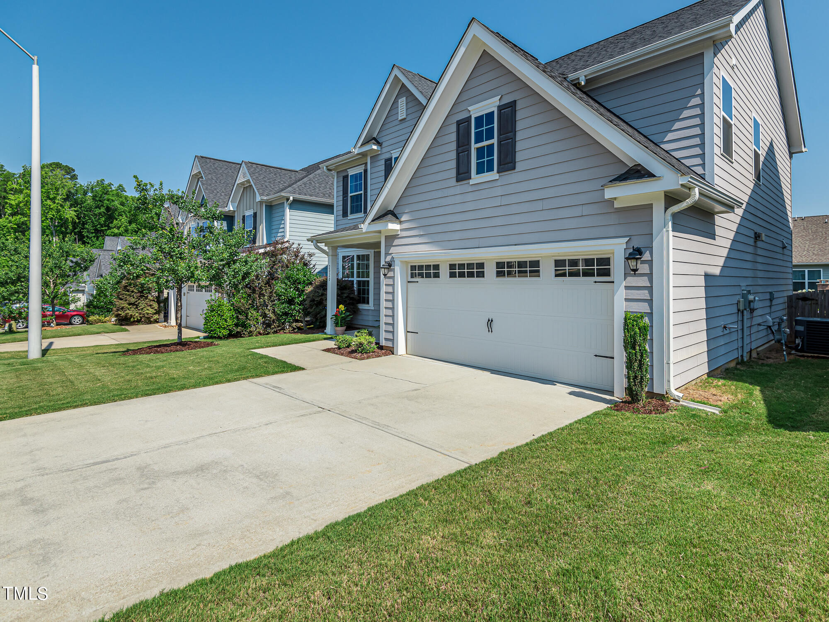
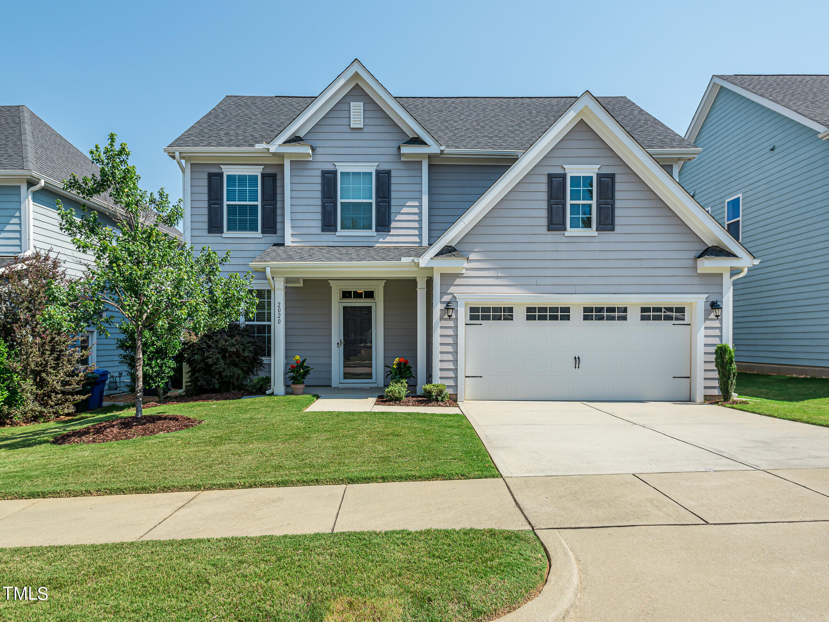
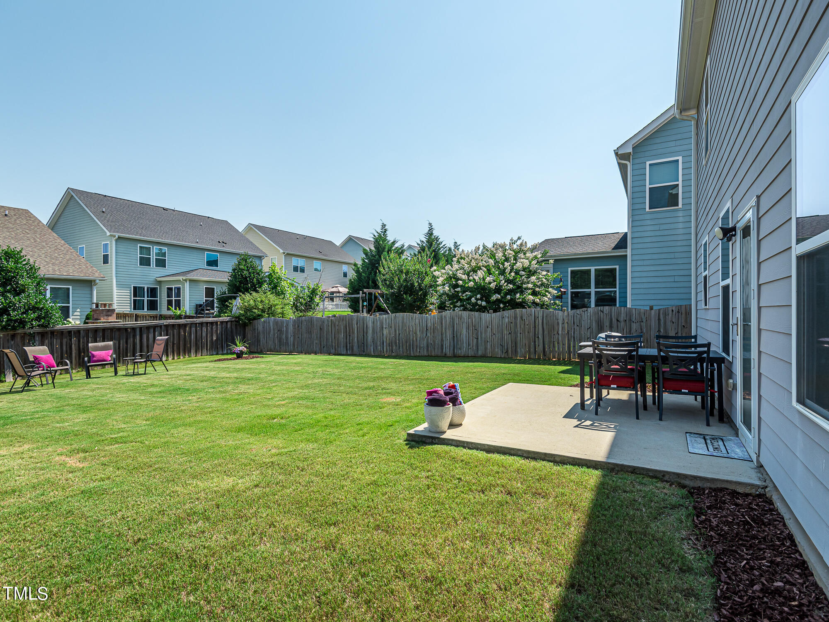
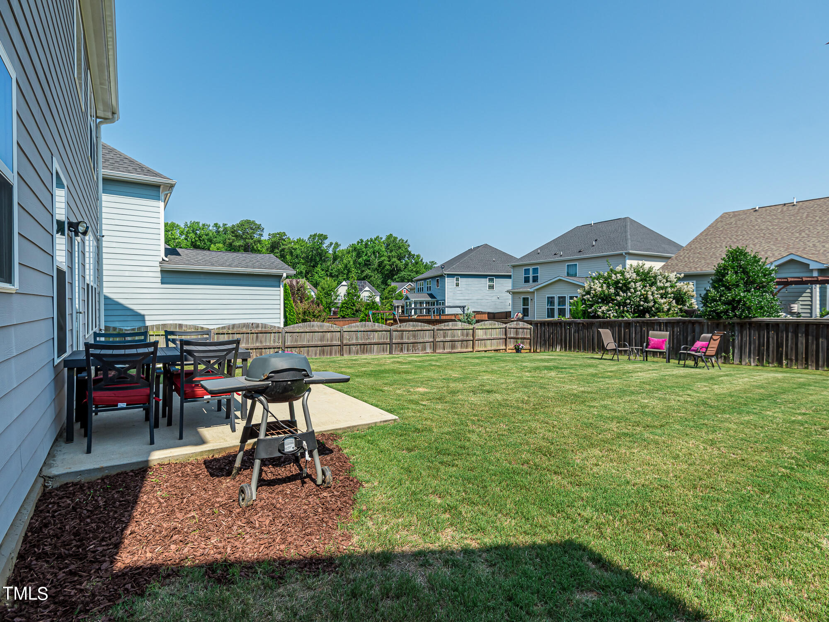
Welcome to this beautiful home in the conveniently located Cypress Meadows subdivision! This spacious, open-floorplan home has it all and has been updated with fresh paint. In the front you have a dedicated office space or den off the entry foyer. A large, sunny living room opens to the kitchen featuring granite countertops with a tile backsplash, stainless steel appliances and a large island with storage. Unwind on the patio off the dining area that overlooks the fenced backyard. Upstairs features a multi-purpose loft/bonus room with 3 spacious bedrooms. The oversized owners suite has a tray ceiling, huge walk-in-closet, dual vanities, a private water closet, and a soaking tub. Complete with a laundry room, 2-car garage, crown molding, and recessed lighting. Close to Costco, 401, shopping, dining, parks (Lake Wheeler, Hilltop Needmore), and just under 20 minutes from downtown Raleigh and NC State University!

3
beds

3
baths

2,192 Sq.Ft. LIVING AREA

6,098.4 Sq.Ft. lot

Rob Bone

Rob Bone

Features & Amenities

Interior

  • total bedrooms3
  • Total bathrooms3
  • full bathrooms2
  • half bathroom1
  • Laundry room Electric Dryer Hookup, Laundry Room, Upper Level
  • Flooring Carpet, Laminate, Tile
  • APPLIANCES Dishwasher, Disposal, Electric Cooktop, Exhaust Fan, Gas Water Heater, Microwave, Oven, Self Cleaning Oven, Stainless Steel Appliance(s), Vented Exhaust Fan, Water Heater
  • other interior Features Ceiling Fan(s), Crown Molding, Entrance Foyer, Granite Counters, Kitchen Island, Pantry, Recessed Lighting, Smooth Ceilings, Soaking Tub, Tray Ceiling(s), Walk-In Closet(s), Walk-In Shower, Water Closet

Area & Lot

  • Status Sold
  • Date Sold August 9, 2024
  • Living Area2,192 Sq.Ft.
  • Total Area2,192 Sq.Ft.
  • Lot Area6,098.4 Sq.Ft.
  • MLS® ID10036111
  • TypeResidential
  • YEAR BUILT2016
  • NeighborhoodRaleigh
  • Architecture StylesTraditional, Transitional
  • View DescriptionNeighborhood
  • Elementary SchoolWake - Smith
  • Middle SchoolWake - North Garner
  • High SchoolWake - Middle Creek

Exterior

  • STORIES2
  • Garage Space2.0
  • water SourcePublic
  • utilitiesElectricity Connected, Natural Gas Connected, Sewer Connected, Water Connected, Underground Utilities
  • roofShingle
  • lot featuresBack Yard, Cleared, Front Yard, Landscaped, Level
  • parkingConcrete, Driveway, Garage, Garage Faces Front
  • HEAT TYPEForced Air, Natural Gas
  • AIR CONDITIONINGCeiling Fan(s), Central Air
  • sewerPublic Sewer
  • SubstructureSlab
  • HOA AmenitiesInsurance, Maintenance Grounds
  • other exterior FeaturesFenced Yard, Rain Gutters

Financial

  • Sales Price$430,000
  • Real Estate Tax $3,207/yr
  • HOA $42/mo

Raleigh

Raleigh offers the energy of a growing city while maintaining the warmth and accessibility.

Explore

Work With Rob

With nearly 40 years in the Triangle and 35 in Cary, I deliver trusted, service-driven real estate expertise. A U.S. Marine and retired fire captain, I lead with integrity and local insight. Let’s ignite your real estate goals. Contact me today.

Follow Me on Instagram