Leave a Message

Thank you for your message. I will be in touch with you shortly.

103 Meadowglades Lane
SEE ALL PHOTOS
103 Meadowglades Lane
Listing courtesy of NextHome Turn Key Realty
Sold

103 Meadowglades Lane

103 Meadowglades Lane, Cary, NC 27518

$986,000
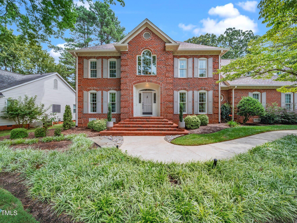
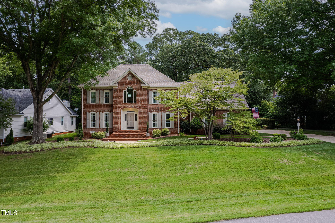
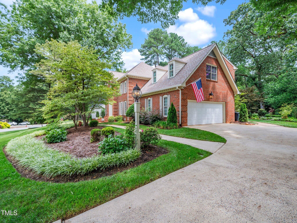
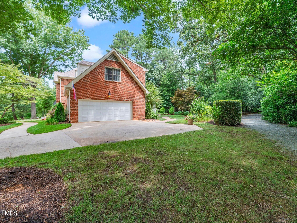
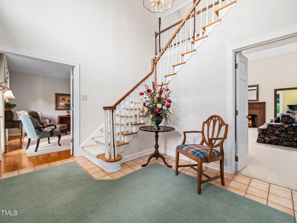
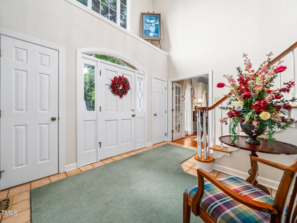
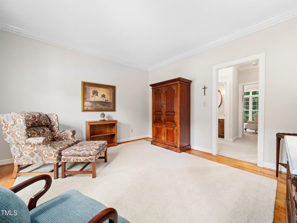
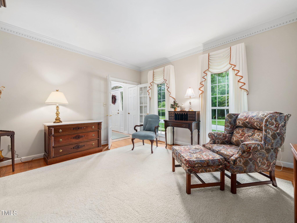
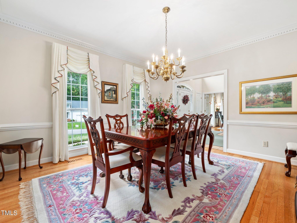
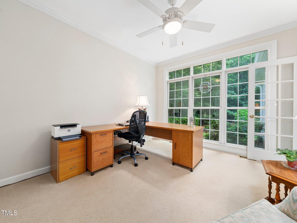
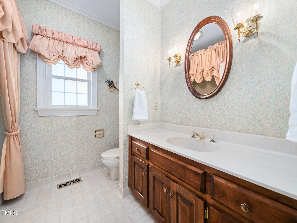
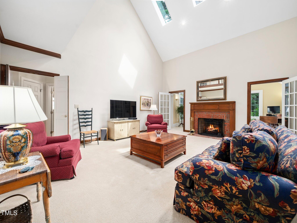
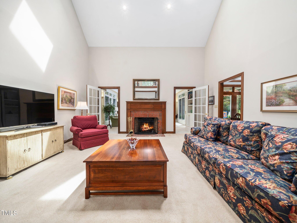
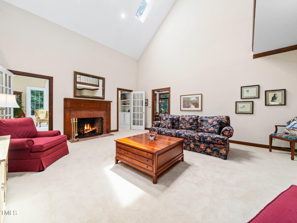
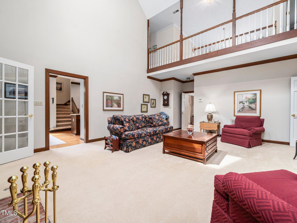
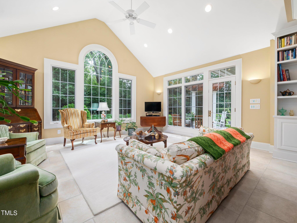
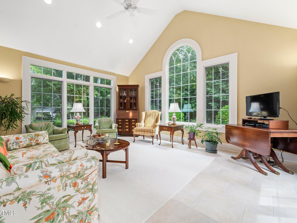
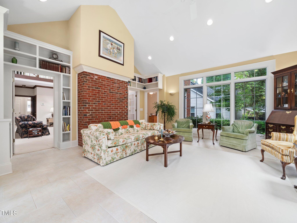
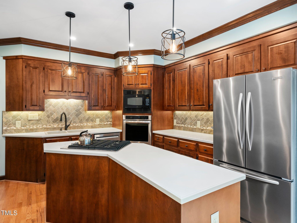
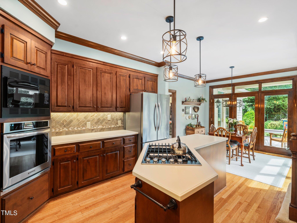
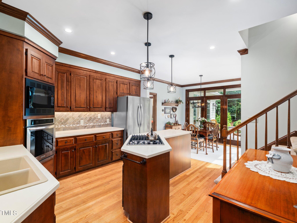
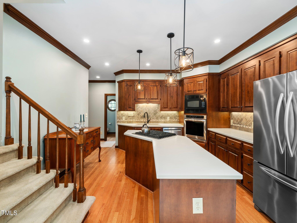
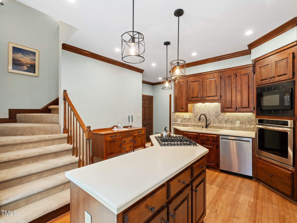
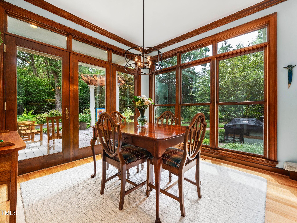
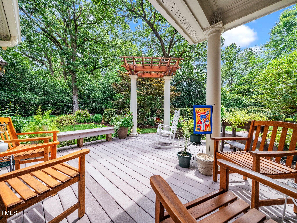
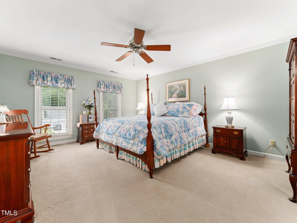
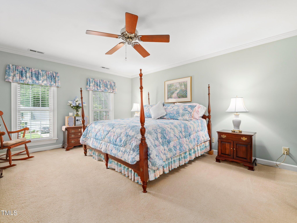
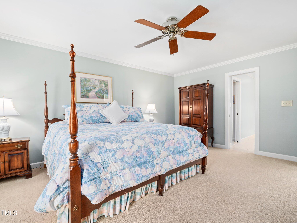
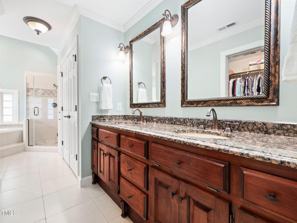
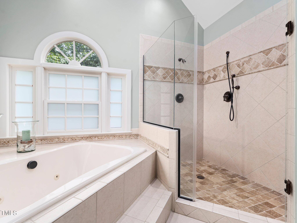
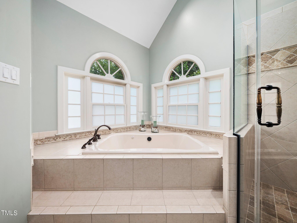
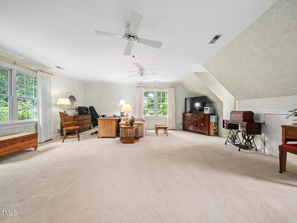
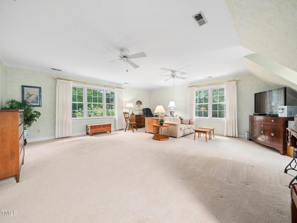
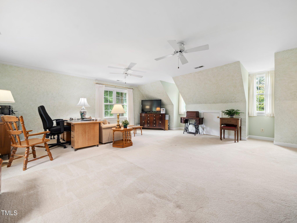
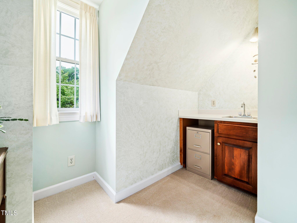
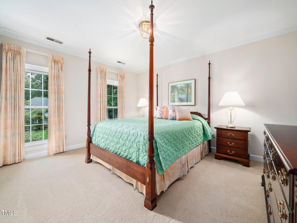
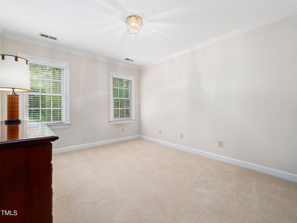
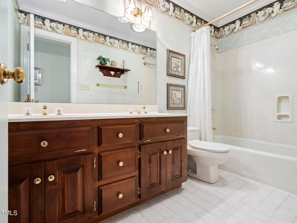
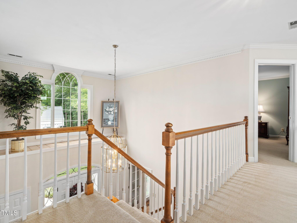
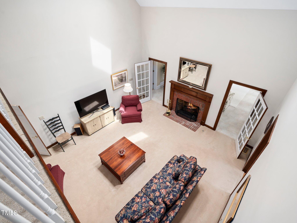
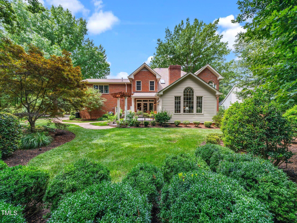
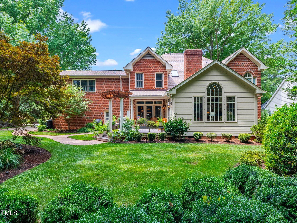
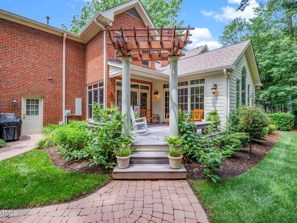
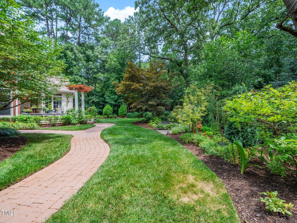
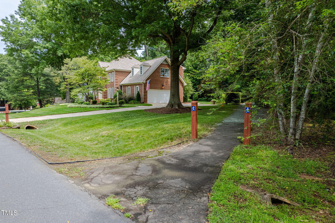
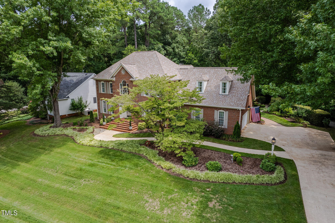
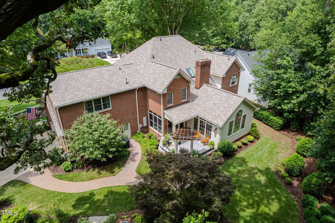
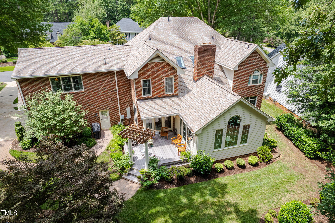
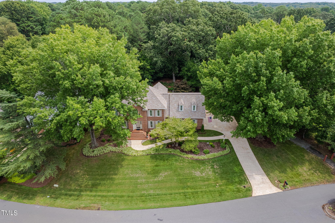
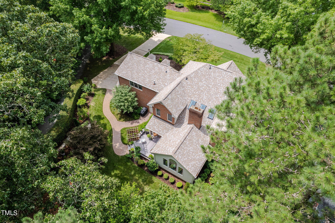
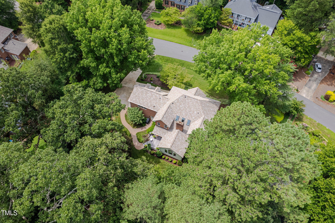
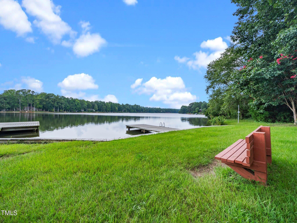
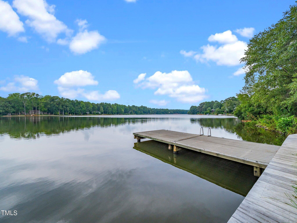
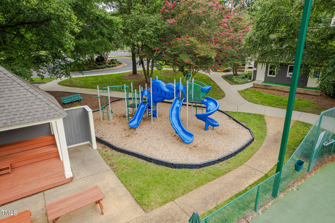
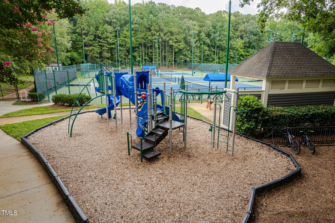
Stunning custom-built brick home meticulously maintained in Lochmere! Nestled in a serene lake community, this residence offers luxurious living and unparalleled elegance. Enjoy tranquil surroundings while being conveniently close to shopping & dining. This spacious home offers 4 bedrooms, 3.5 baths, a 1st fl guest bedroom, formal dining space, a sunroom & large bonus room. The chef's kitchen is a culinary delight, equipped with stainless steel appliances, new light fixtures, & tile backsplash. The expansive primary suite offers a peaceful retreat with a spa-like ensuite bathroom, dual vanities, and two closets. Enjoy your morning coffee in the sunroom while enjoying the beautifully landscaped yard which features an irrigation system as well as a TimberTech patio, perfect for outdoor dining and entertaining. Enjoy direct access to the community walking trails and enhance your lifestyle with other outdoor activities around the lake and recreational facilities. Experience the epitome of luxury living in this exceptional home. Make this exquisite property your forever home!

4
beds

4
baths

3,770 Sq.Ft. LIVING AREA

0.45 Acres lot

Rob Bone

Rob Bone

Features & Amenities

Interior

  • total bedrooms4
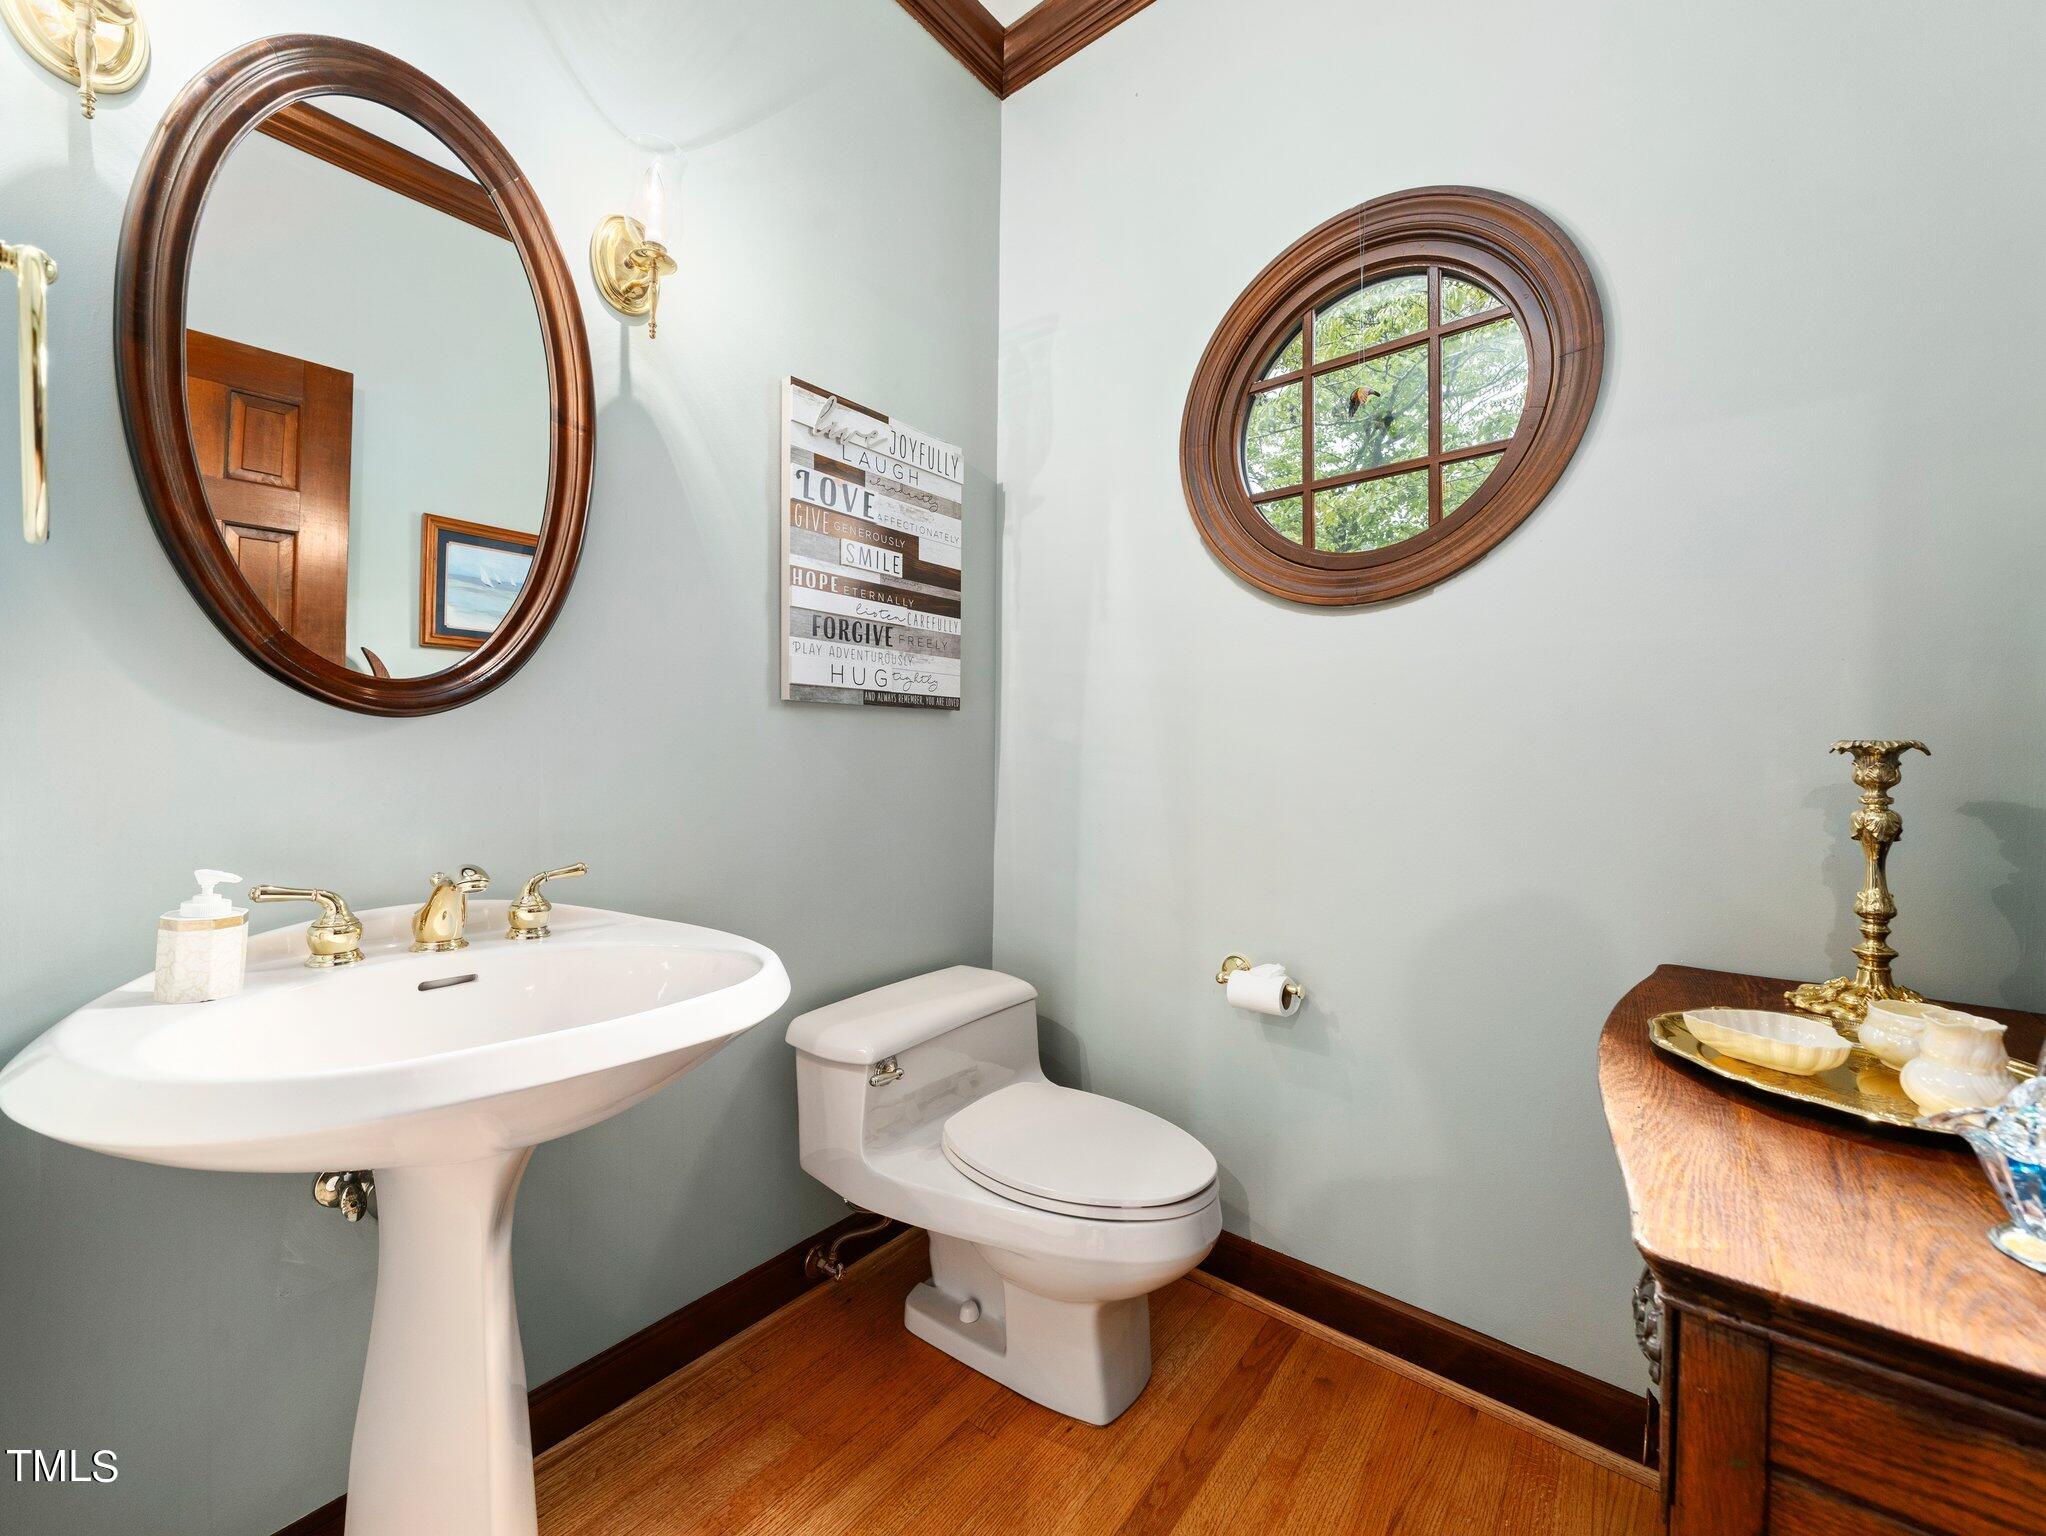
  • Total bathrooms4
  • full bathrooms3
  • half bathroom1
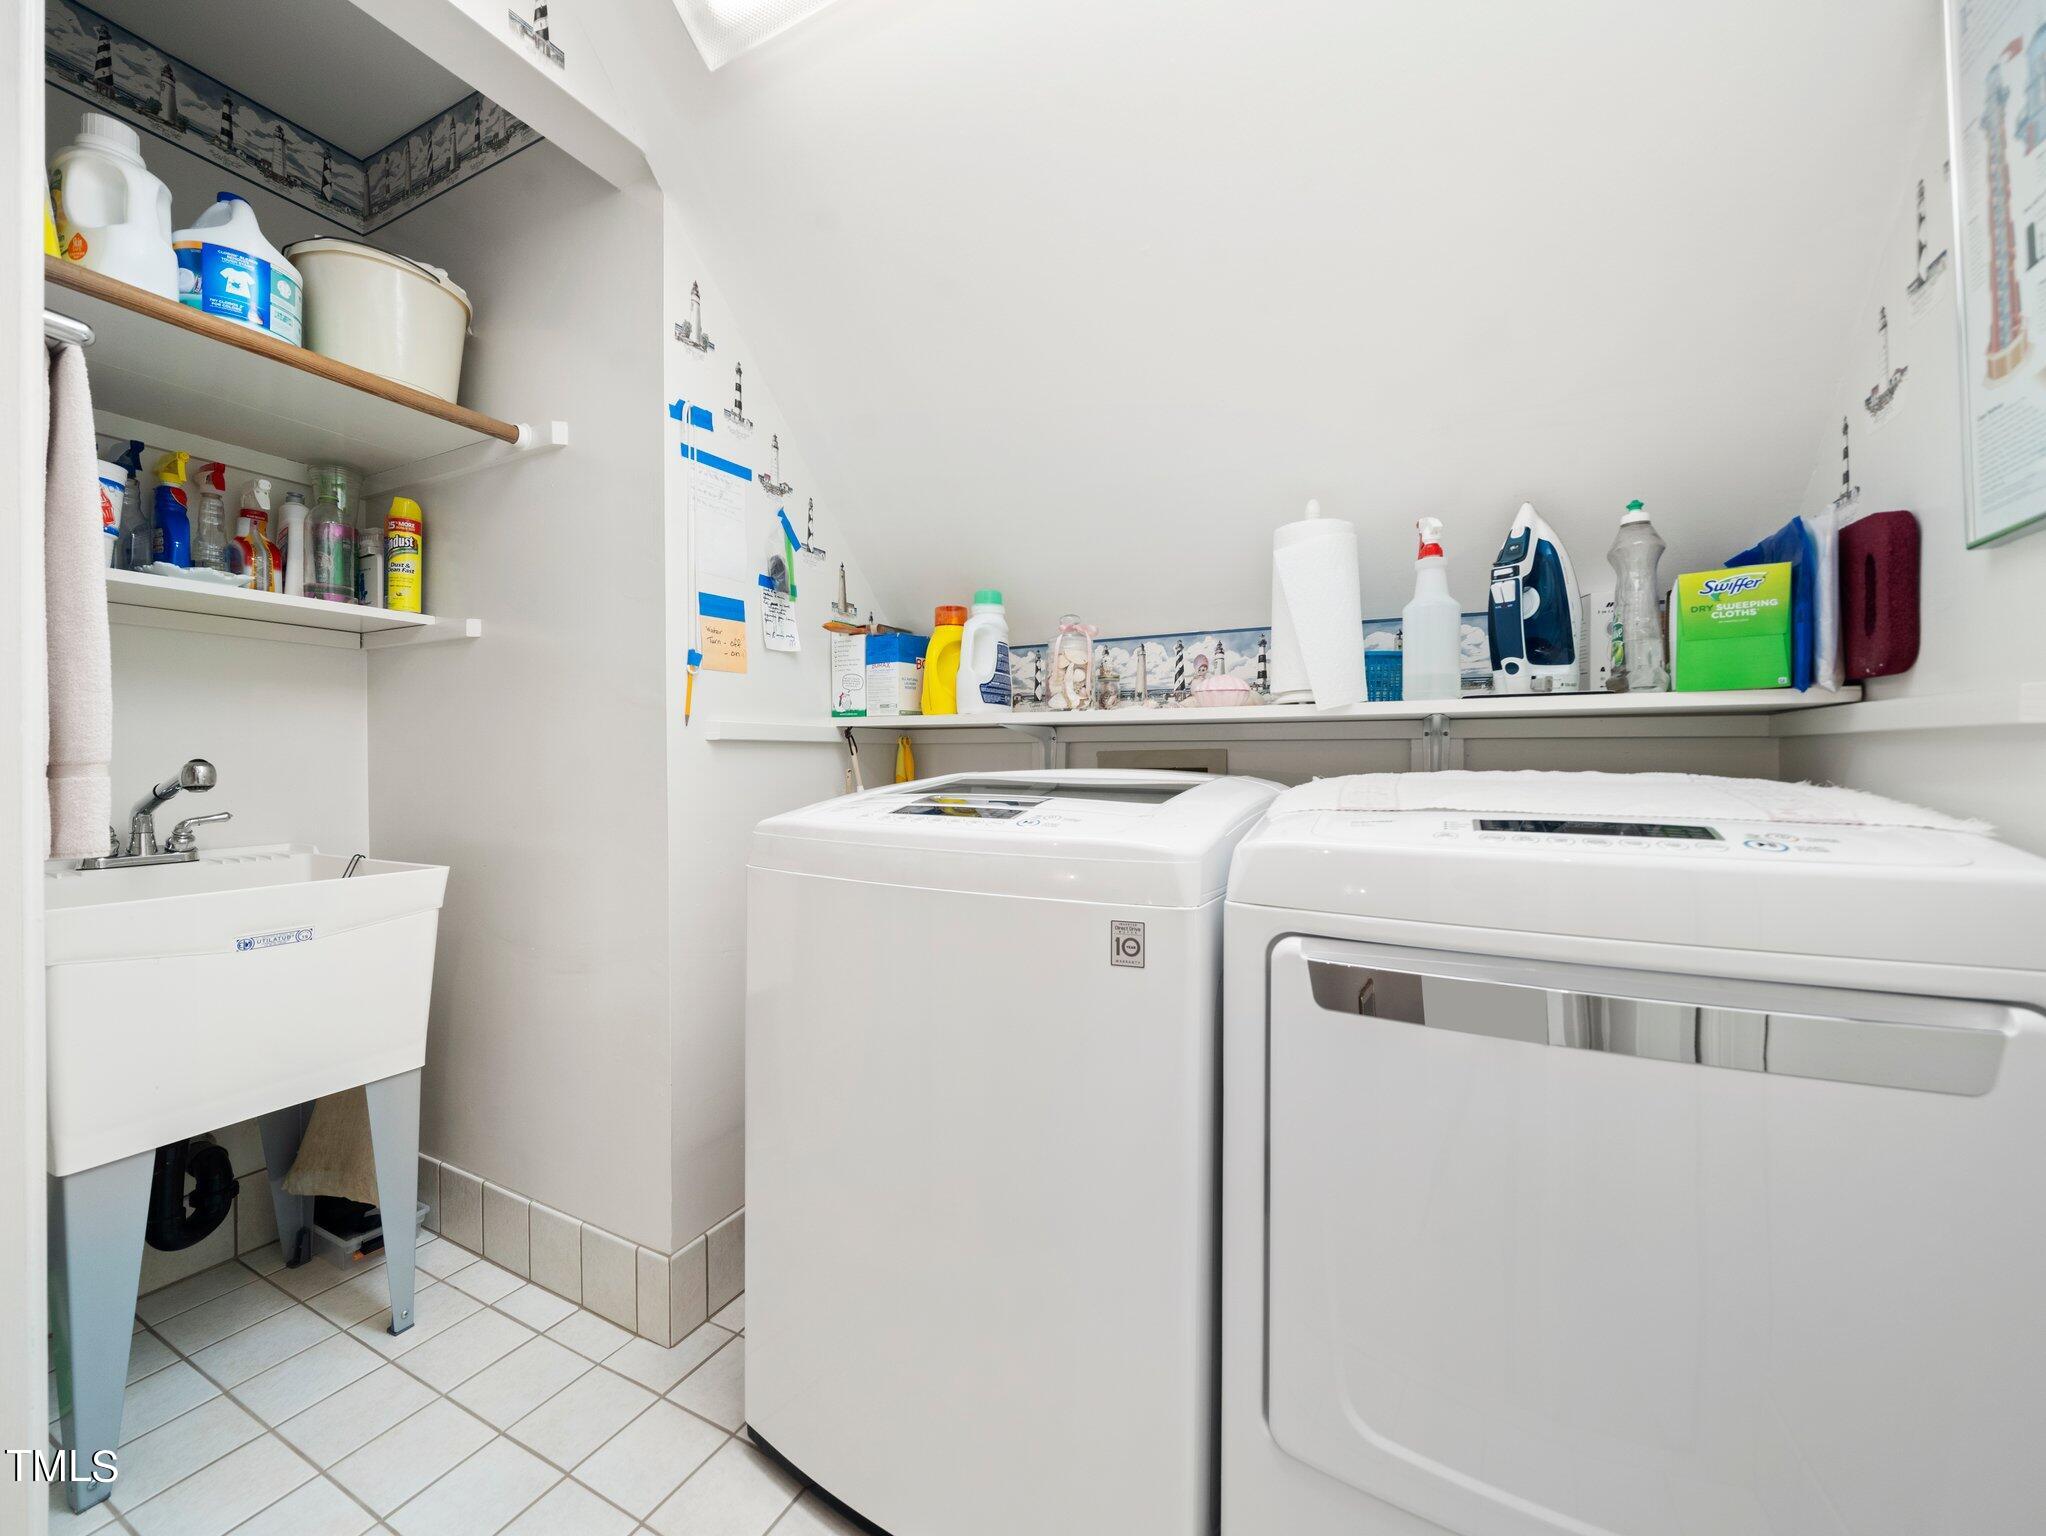
  • Laundry room Laundry Closet, Upper Level
  • Flooring Carpet, Tile, Wood
  • Fireplace Family Room, Gas, Masonry, Wood Burning
  • APPLIANCES Built-In Gas Range, Dishwasher, Disposal, Refrigerator, Washer/Dryer
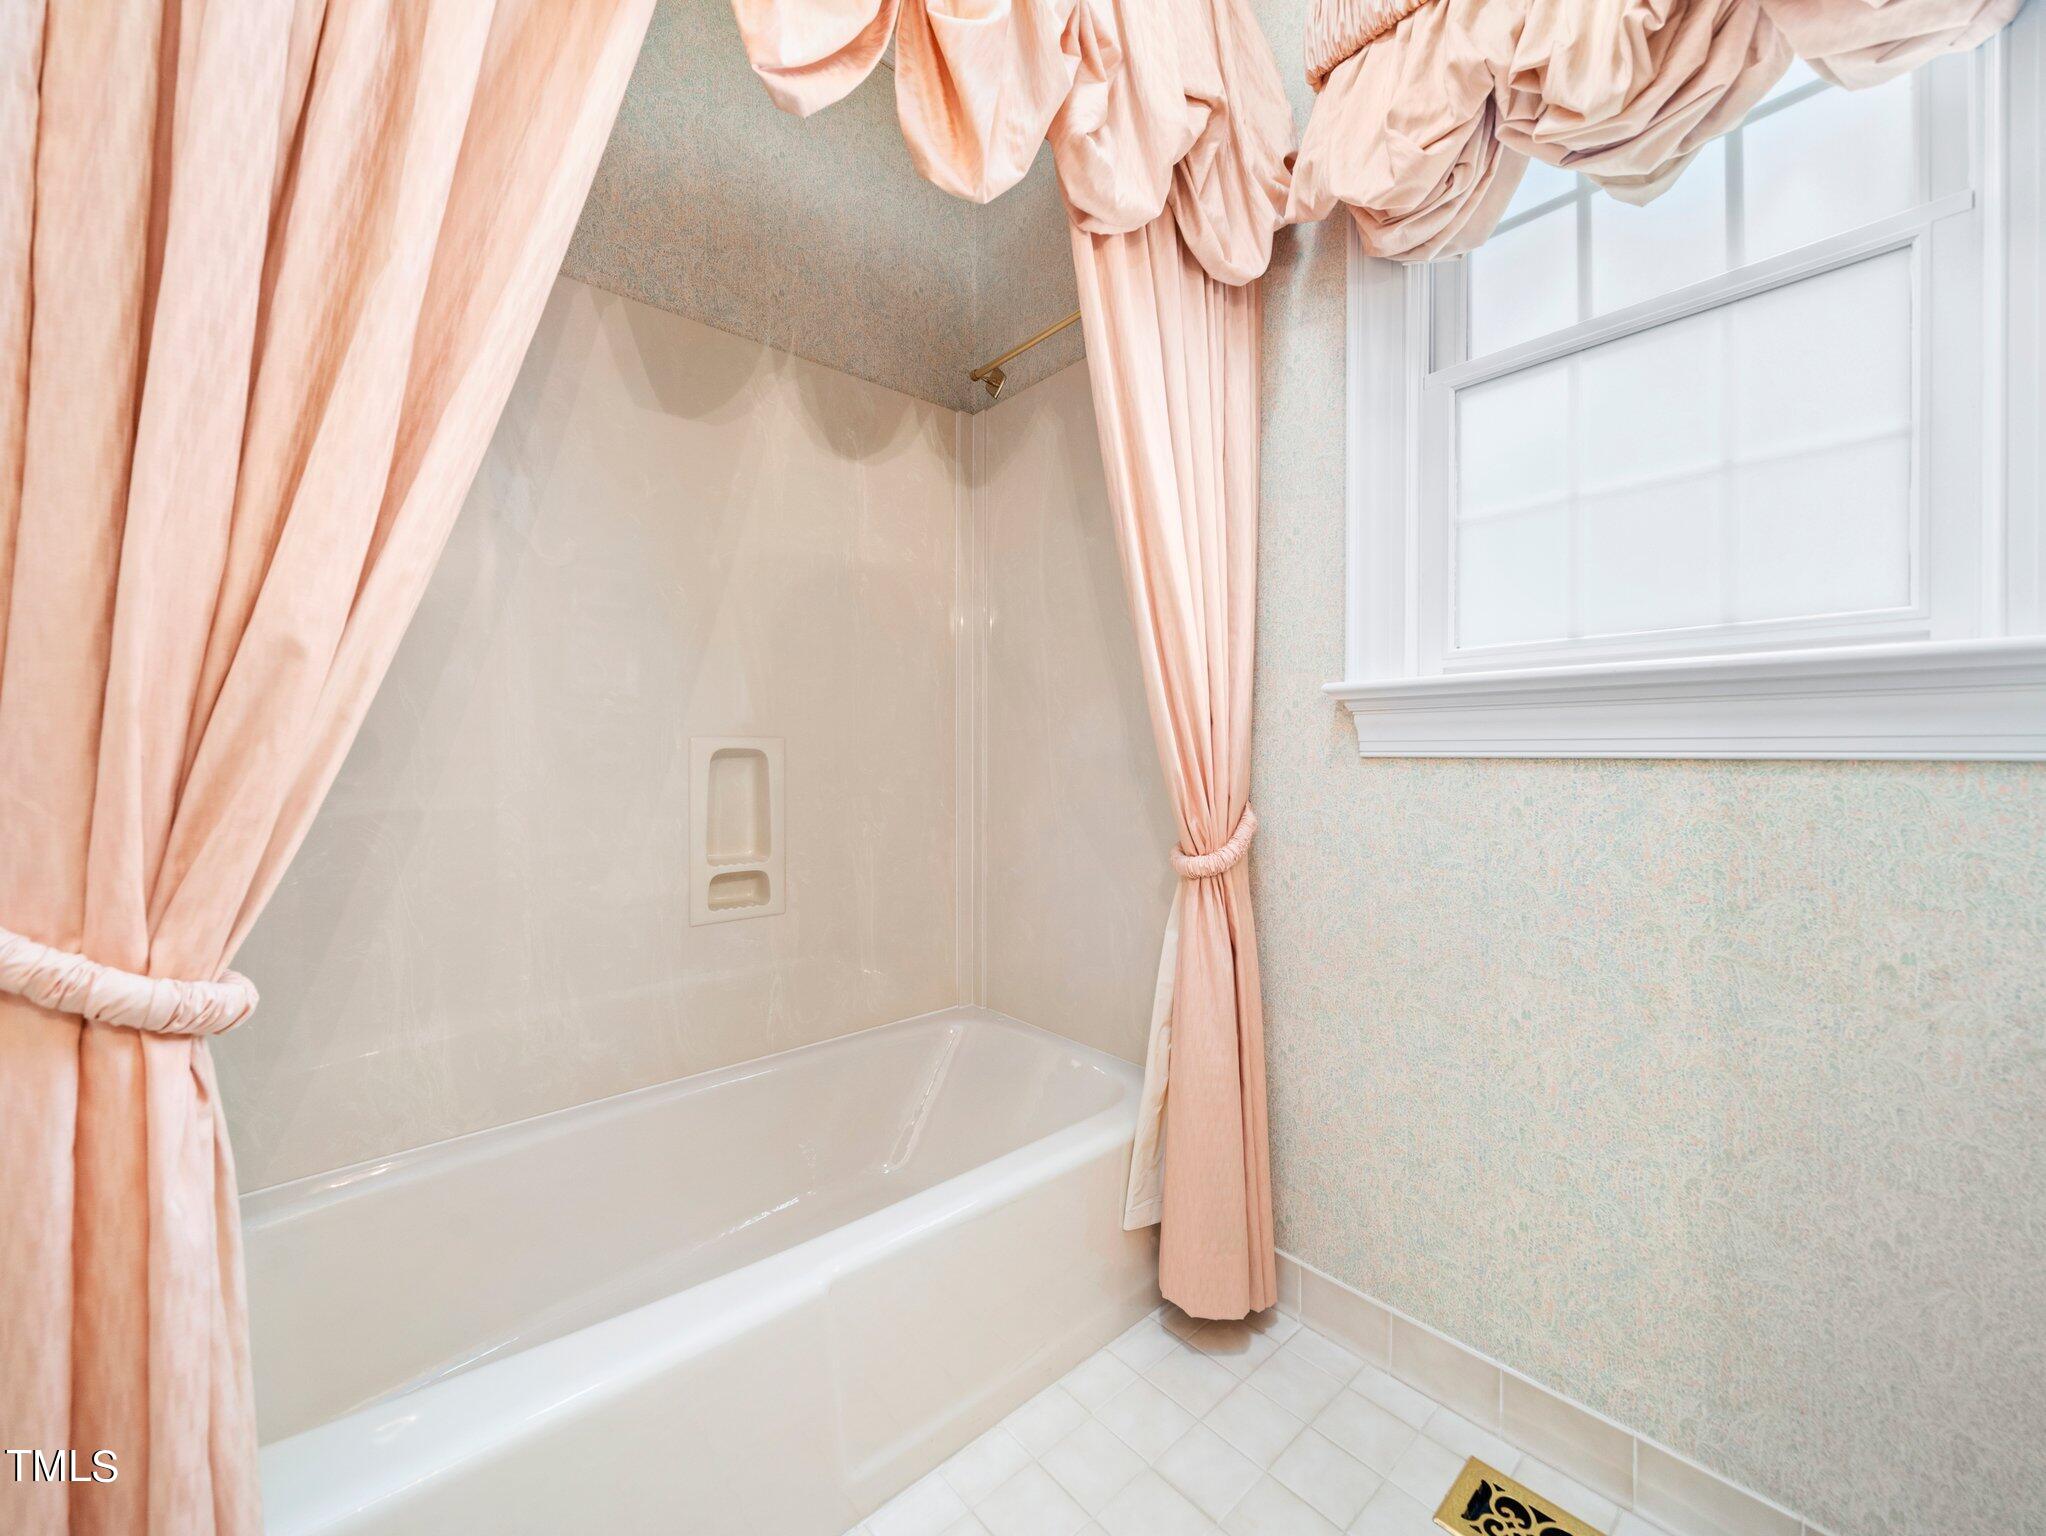
  • other interior Features Bathtub/Shower Combination, Bookcases, Ceiling Fan(s), Dining L, Dual Closets, Eat-in Kitchen, Granite Counters, Keeping Room, Kitchen Island, Pantry, Vaulted Ceiling(s), Wet Bar

Area & Lot

  • Status Sold
  • Date Sold September 25, 2024
  • Living Area3,770 Sq.Ft.
  • Total Area3,770 Sq.Ft.
  • Lot Area0.45 Acres
  • MLS® ID10045764
  • TypeResidential
  • YEAR BUILT1986
  • NeighborhoodCary
  • Architecture StylesTraditional
  • View DescriptionNeighborhood, Trees/Woods
  • Elementary SchoolWake - Swift Creek
  • Middle SchoolWake - Dillard
  • High SchoolWake - Athens Dr

Exterior

  • STORIES2
  • Garage Space2.0
  • water SourcePublic
  • utilitiesElectricity Connected, Natural Gas Connected, Sewer Connected, Water Connected
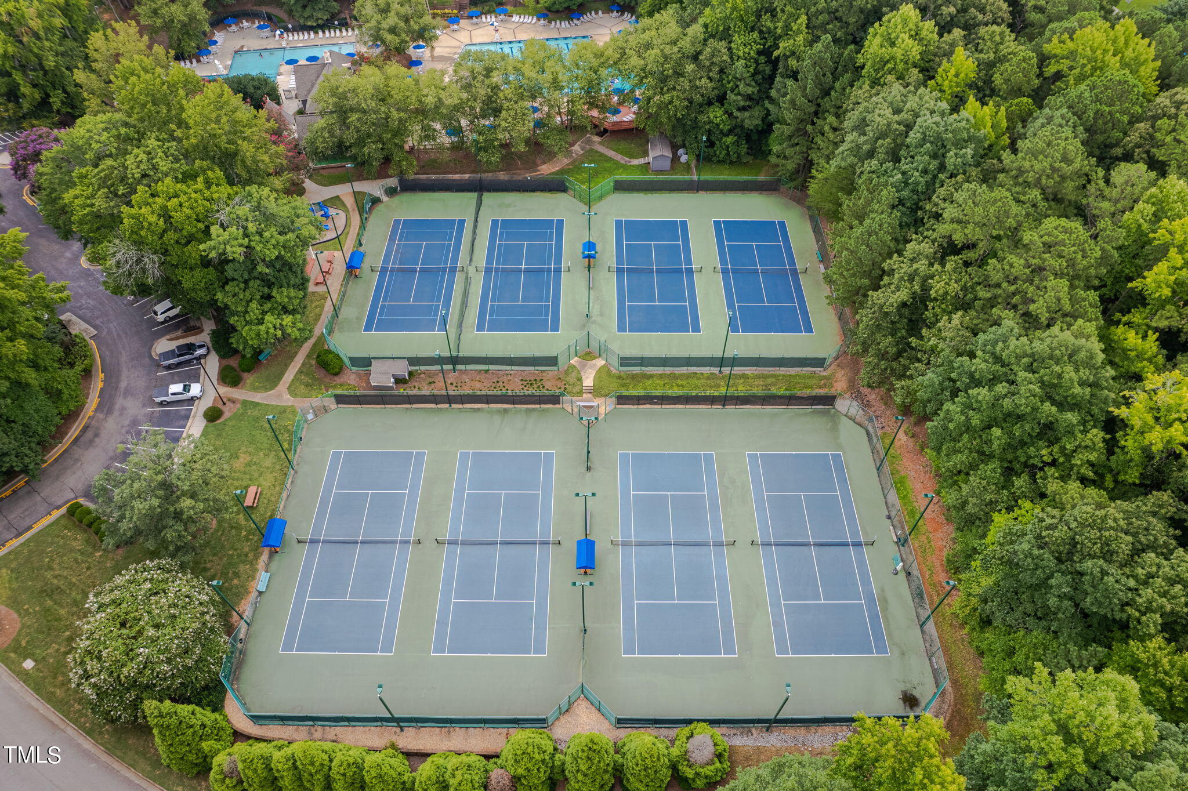
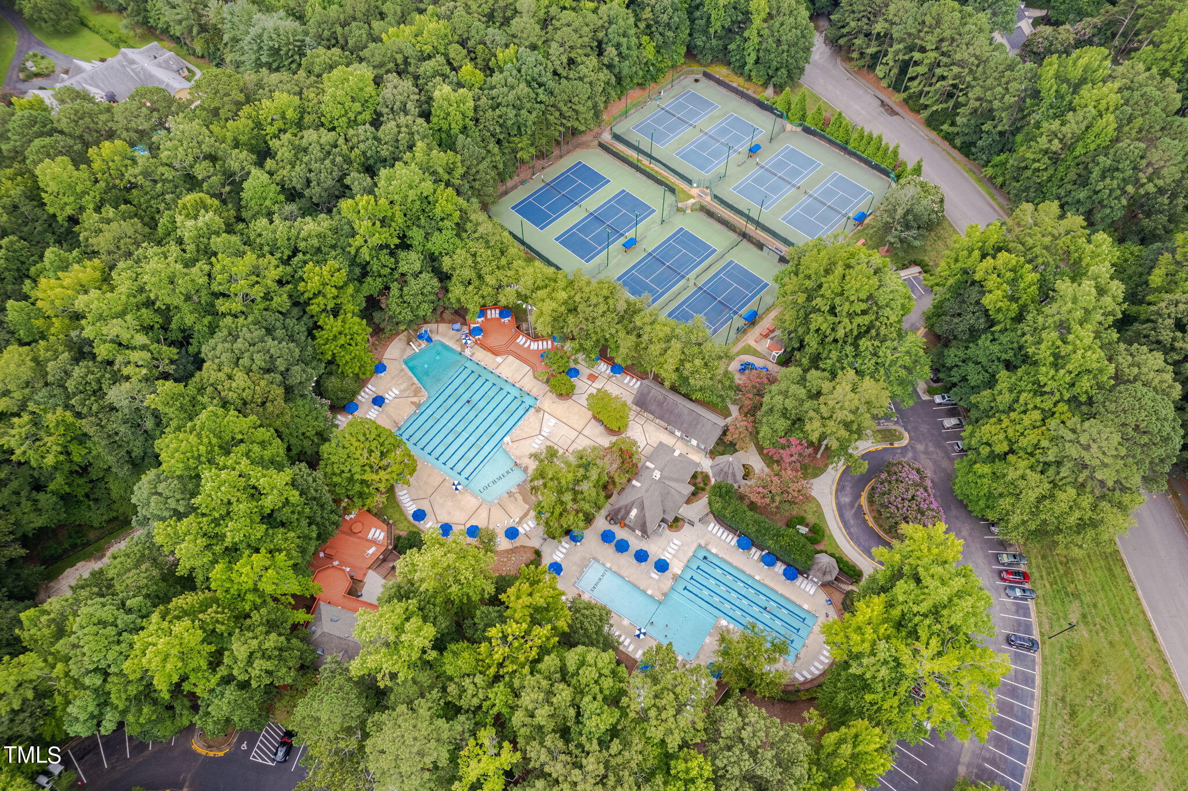
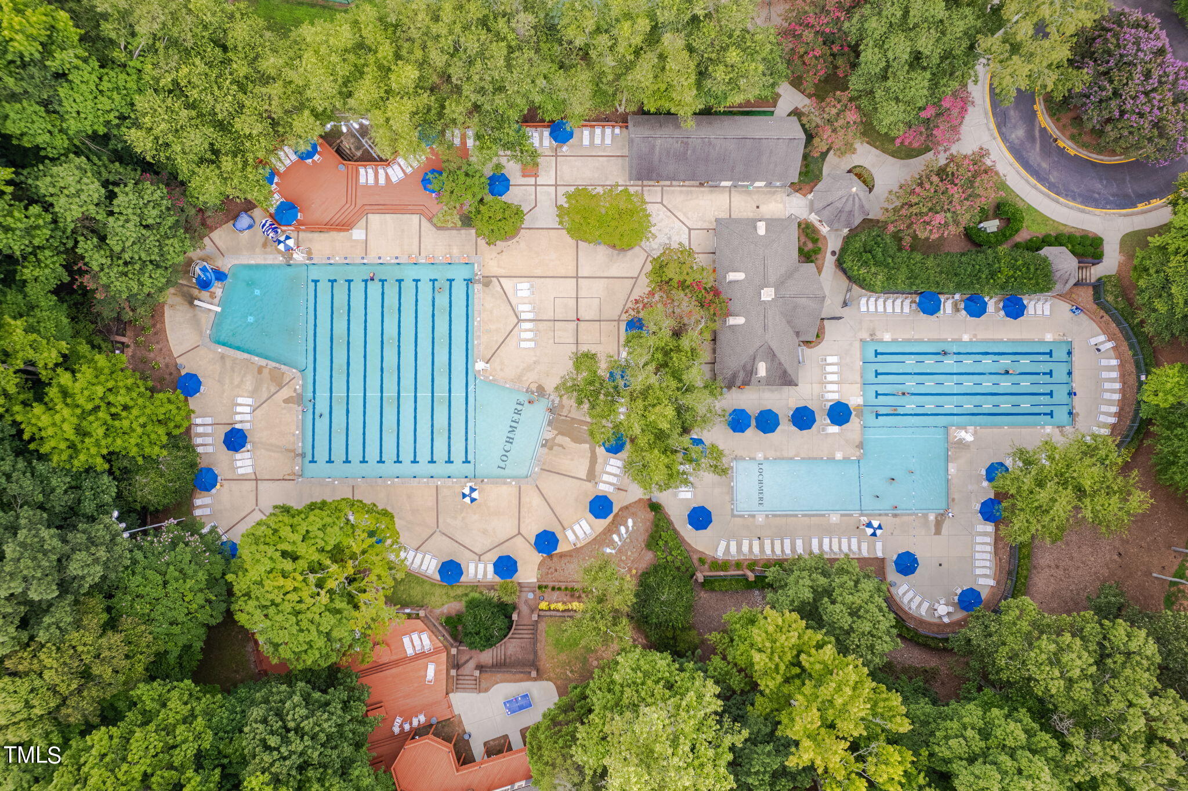
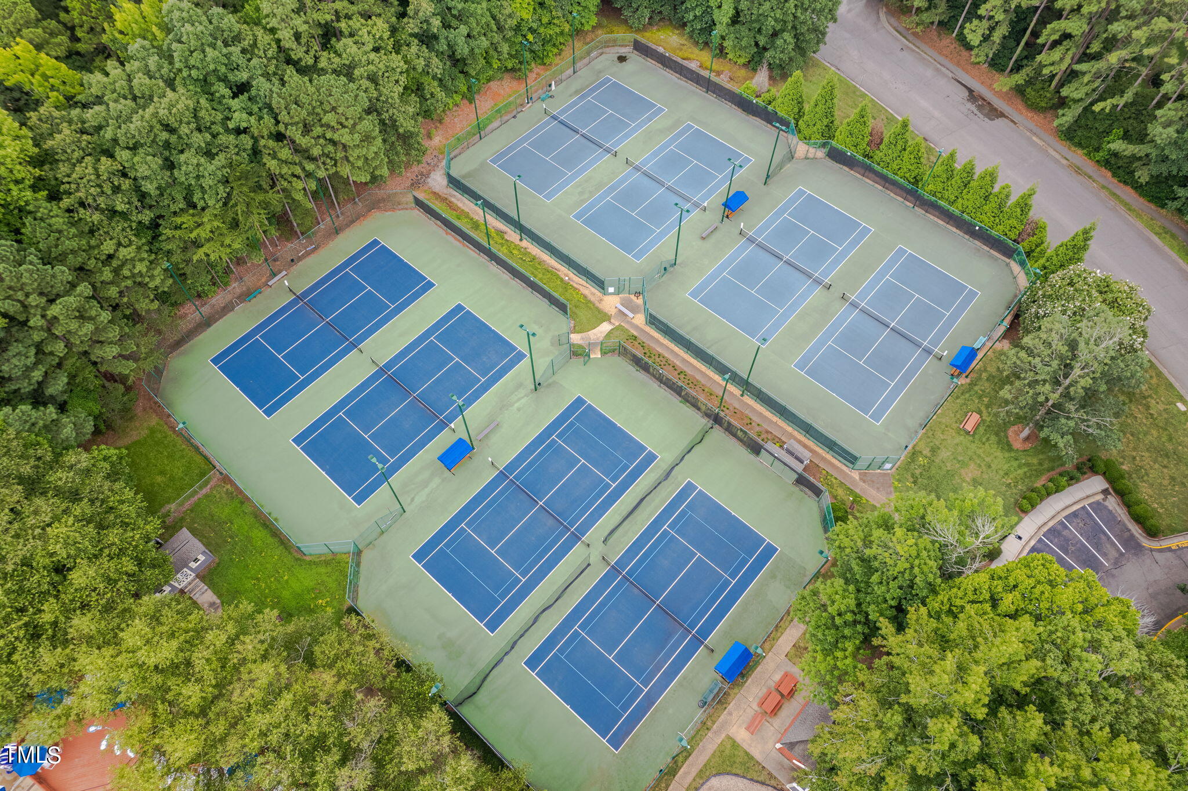
  • PoolAssociation
  • roofShingle
  • lot featuresBack Yard, Hardwood Trees, Landscaped, Level
  • parkingGarage, Garage Faces Side
  • HEAT TYPENatural Gas
  • AIR CONDITIONINGCentral Air
  • sewerPublic Sewer
  • SubstructureOther
  • HOA AmenitiesNone

Financial

  • Sales Price$986,000
  • Real Estate Tax $7,141/yr
  • HOA $753/yr
View Virtual Tour

Cary

Cary has built a reputation as one of the Triangle’s most desirable places to live.

Explore

Work With Rob

With nearly 40 years in the Triangle and 35 in Cary, I deliver trusted, service-driven real estate expertise. A U.S. Marine and retired fire captain, I lead with integrity and local insight. Let’s ignite your real estate goals. Contact me today.

Follow Me on Instagram