Leave a Message

Thank you for your message. I will be in touch with you shortly.

1027 Drayman Place
1027 Drayman Place
1027 Drayman Place
1027 Drayman Place
1027 Drayman Place
1027 Drayman Place
1027 Drayman Place
1027 Drayman Place
1027 Drayman Place
1027 Drayman Place
1027 Drayman Place
1027 Drayman Place
1027 Drayman Place
1027 Drayman Place
1027 Drayman Place
1027 Drayman Place
1027 Drayman Place
1027 Drayman Place
1027 Drayman Place
1027 Drayman Place
1027 Drayman Place
1027 Drayman Place
1027 Drayman Place
1027 Drayman Place
1027 Drayman Place
1027 Drayman Place
1027 Drayman Place
SEE ALL PHOTOS
1027 Drayman Place
1027 Drayman Place
1027 Drayman Place
1027 Drayman Place
1027 Drayman Place
1027 Drayman Place
1027 Drayman Place
1027 Drayman Place
1027 Drayman Place
1027 Drayman Place
1027 Drayman Place
1027 Drayman Place
1027 Drayman Place
1027 Drayman Place
1027 Drayman Place
1027 Drayman Place
1027 Drayman Place
1027 Drayman Place
1027 Drayman Place
1027 Drayman Place
1027 Drayman Place
1027 Drayman Place
1027 Drayman Place
1027 Drayman Place
1027 Drayman Place
1027 Drayman Place
1027 Drayman Place
Listing courtesy of Allen Tate/Cary
Sold

1027 Drayman Place

1027 Drayman Place, Apex, NC 27502

$415,000
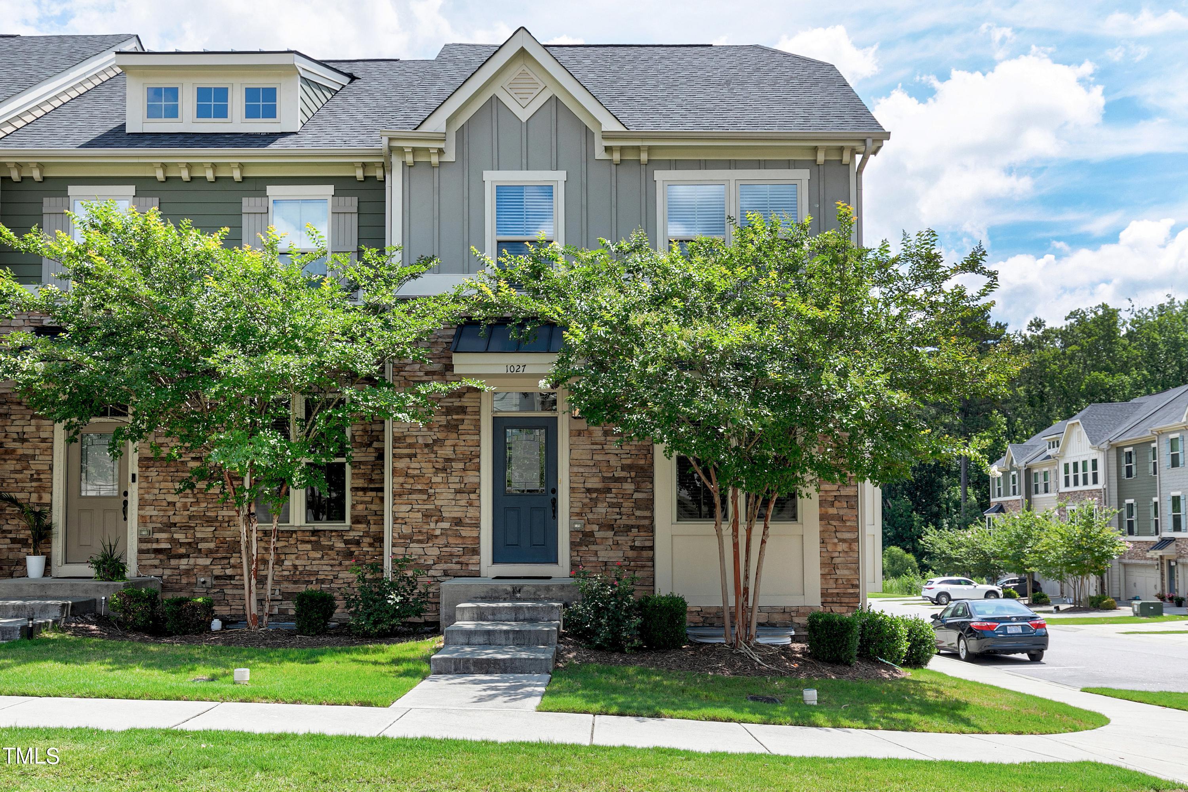
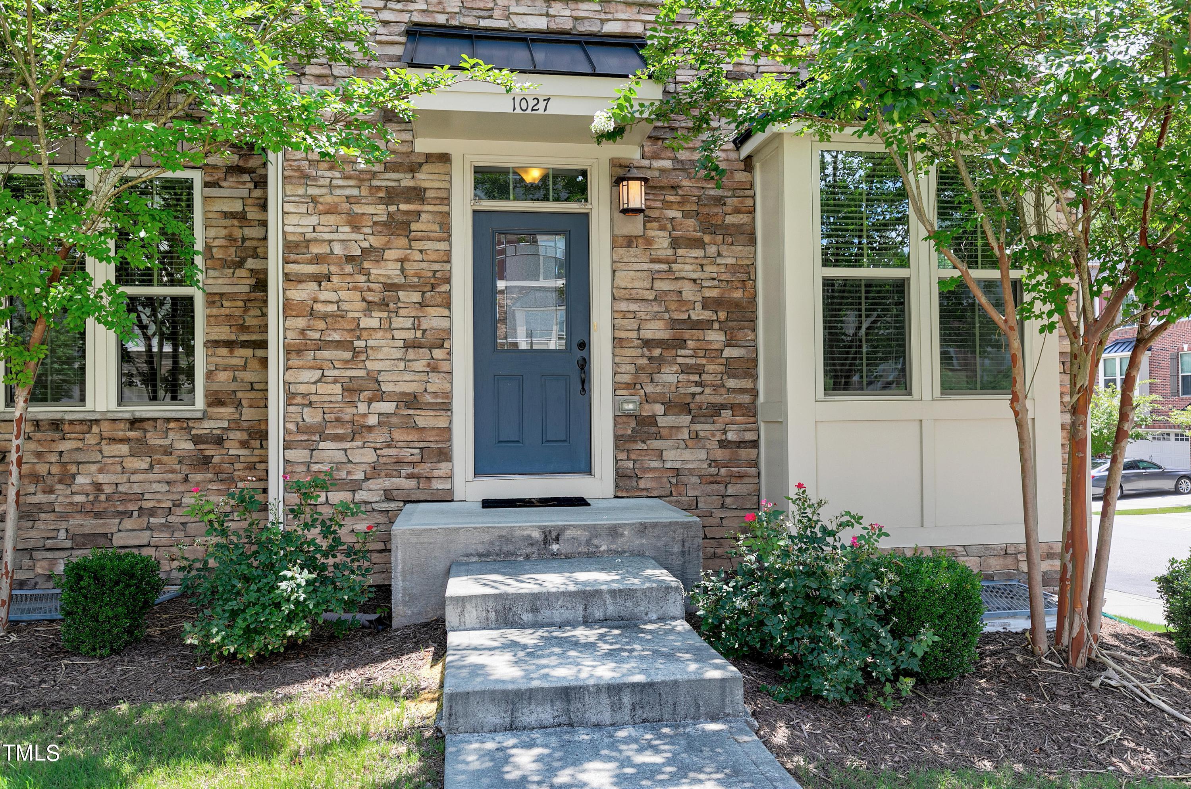
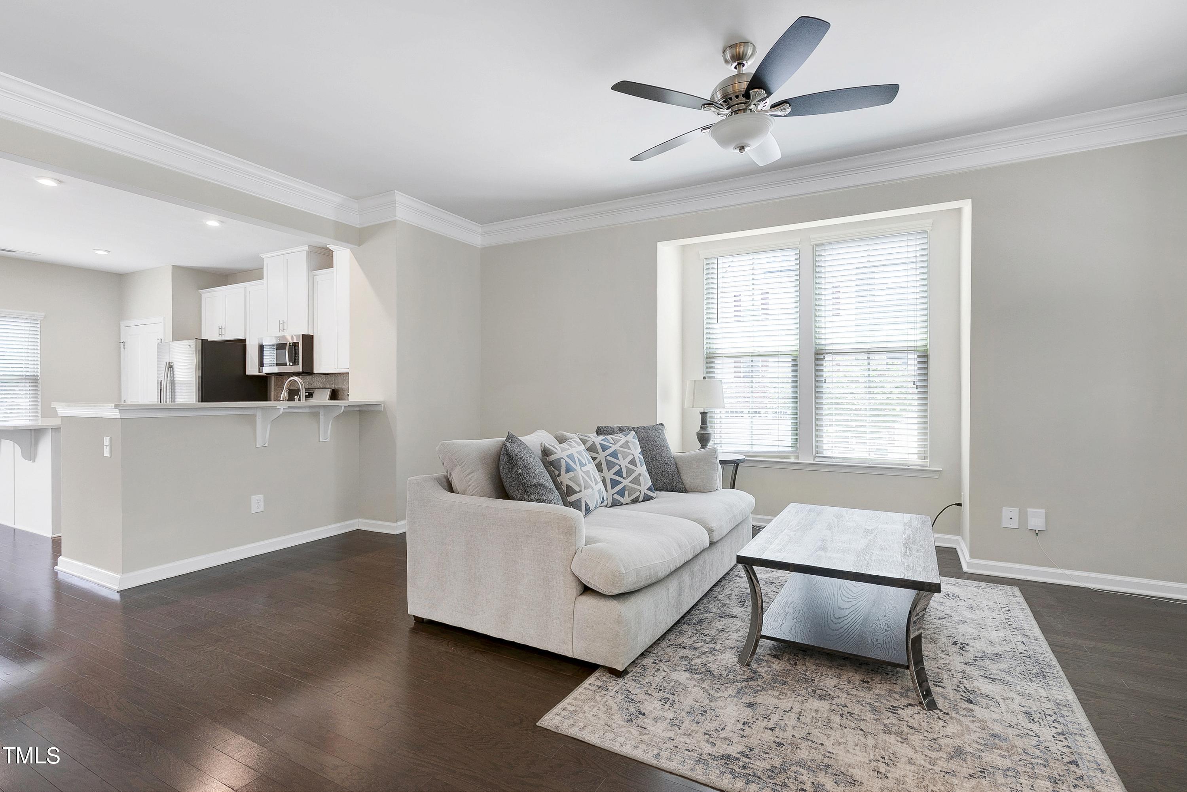
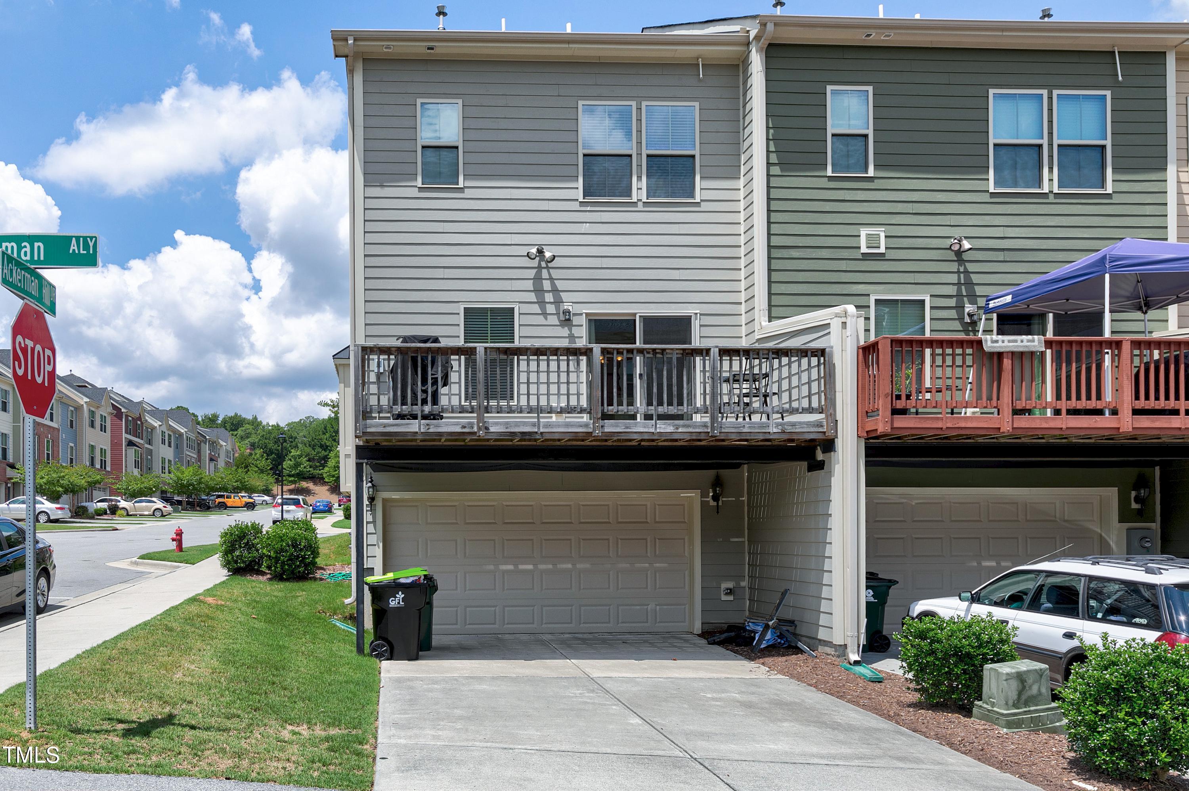
This beautifully maintained end unit townhome is located within walking distance to Beaver Creek Shopping Center and just minutes from 540 and Hwy 64, convenience is at your doorstep.
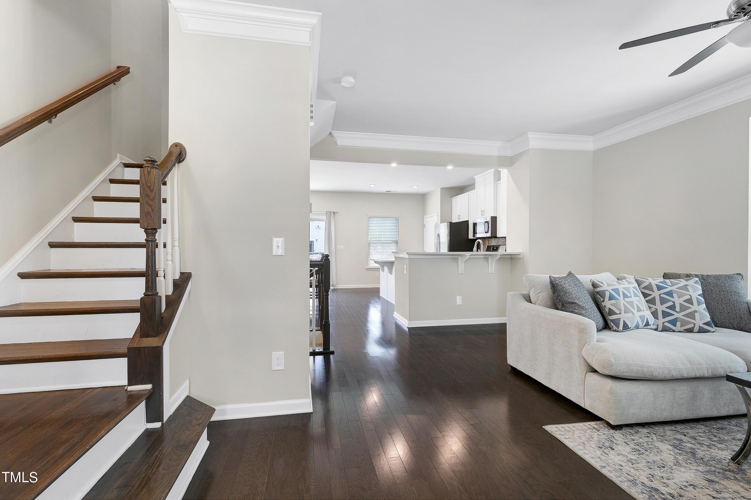
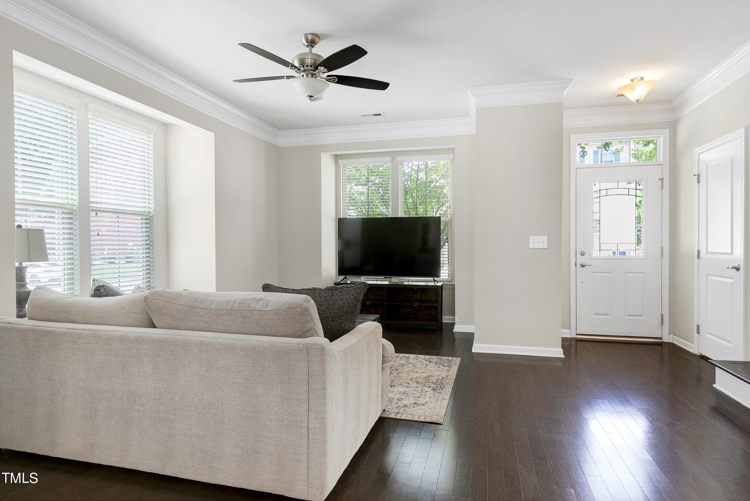
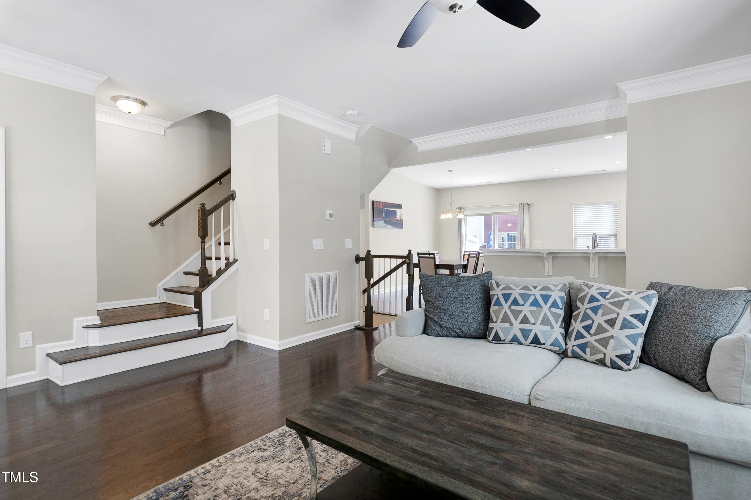
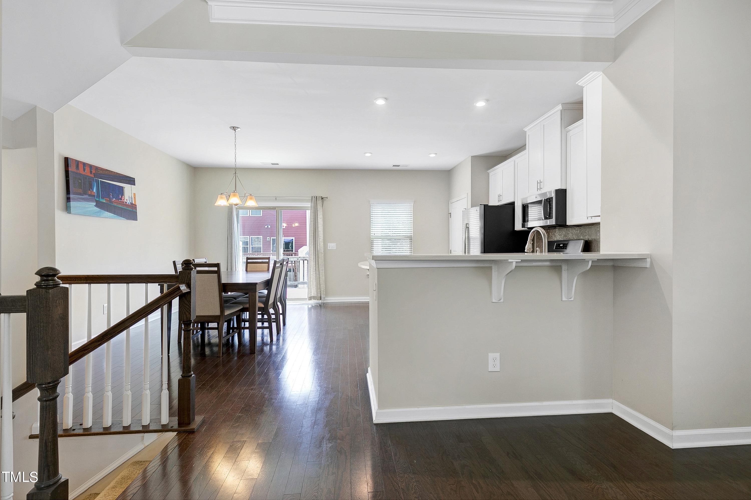
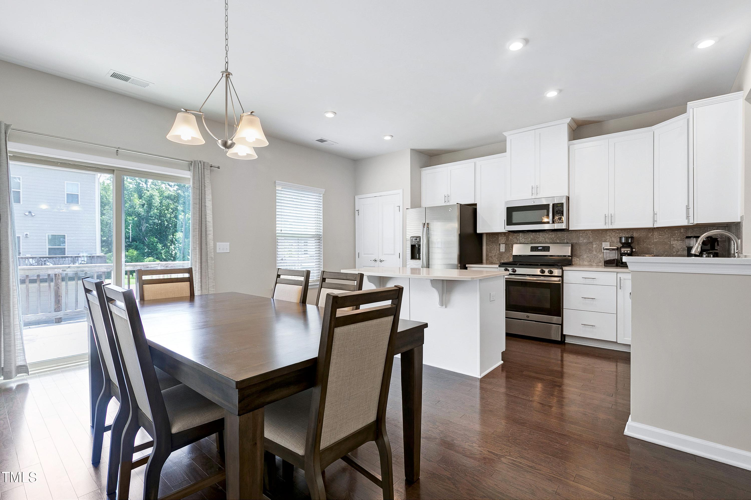
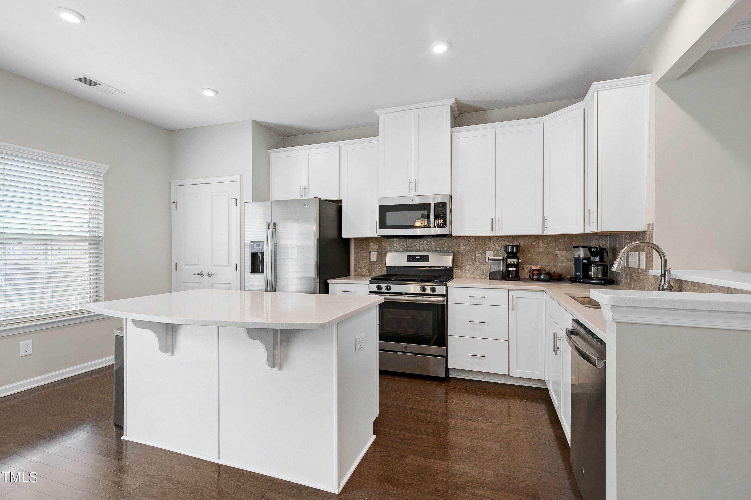
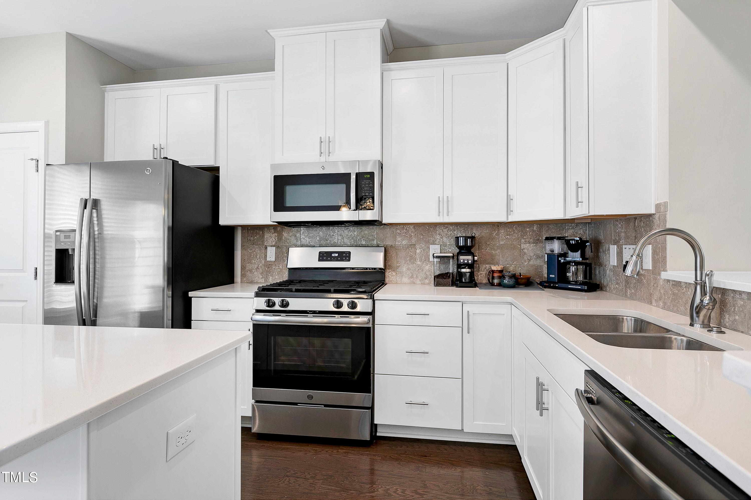
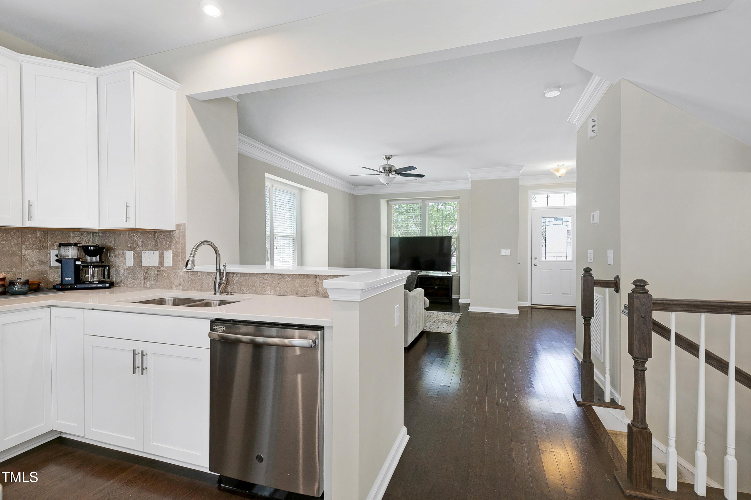
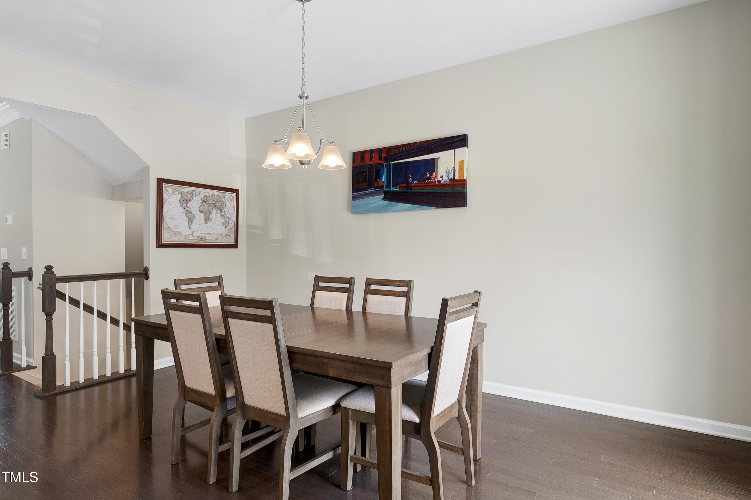
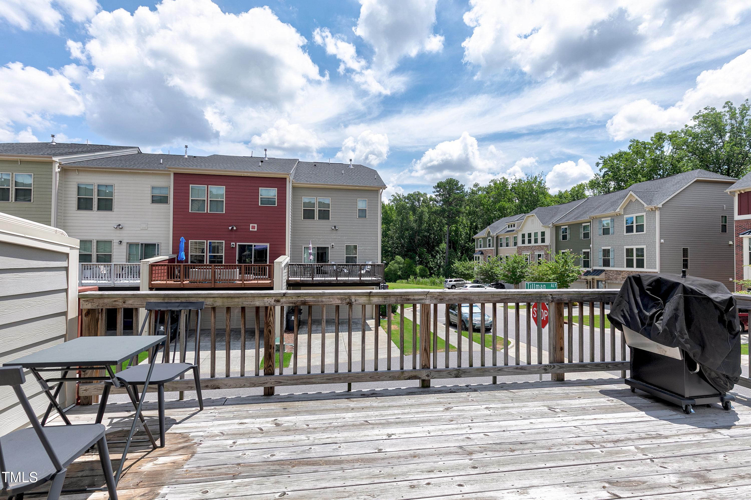
Thoughtfully designed 1835 square foot, open floor plan to maximize comfort and functionality. Main level provides a warm and inviting space for relaxation, while the dining area comfortably seats 8, ideal for entertaining guests. The kitchen accommodates more than one chef and is open to all to interact with others. The large island and bar easily seats 4. The kitchen also has quartz countertops , under-cabinet lighting, and a pantry. Step out from the main floor to a generous deck, perfect for outdoor dining or simply enjoying the fresh air.
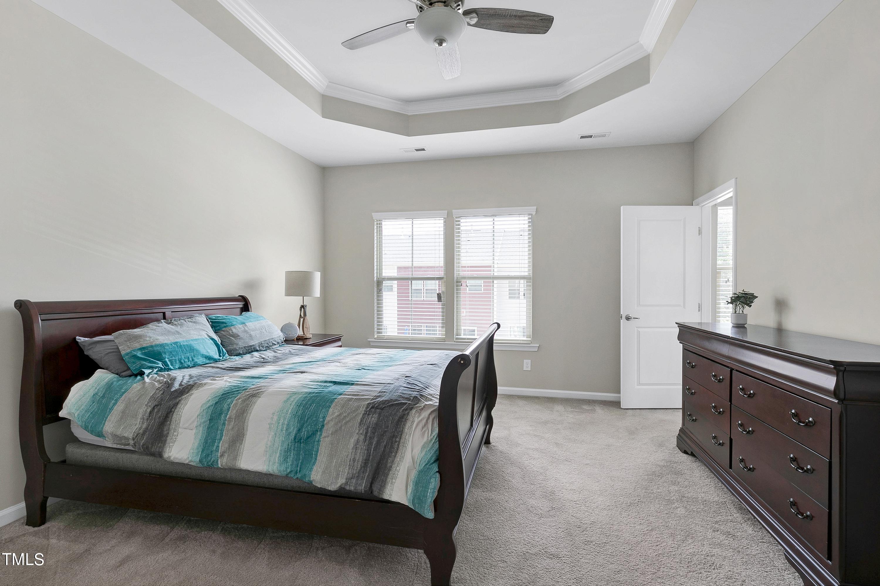
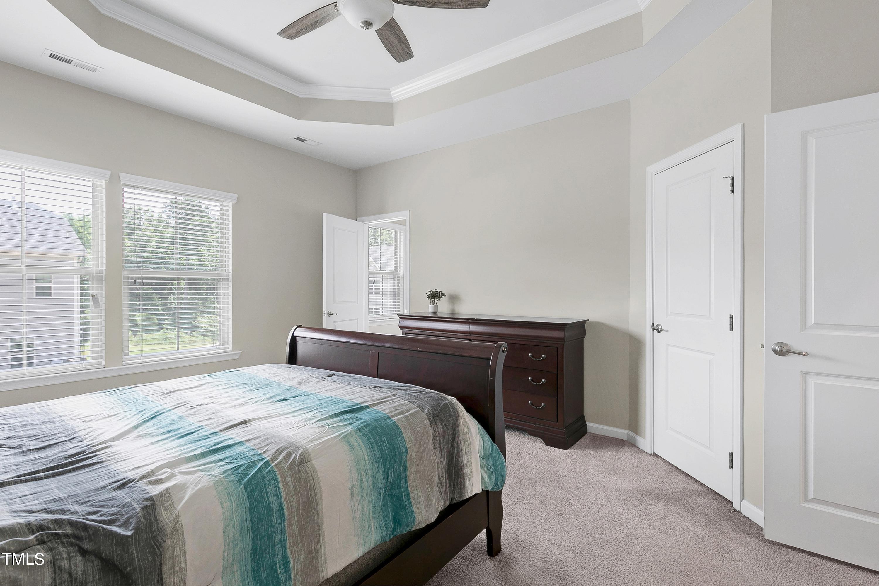
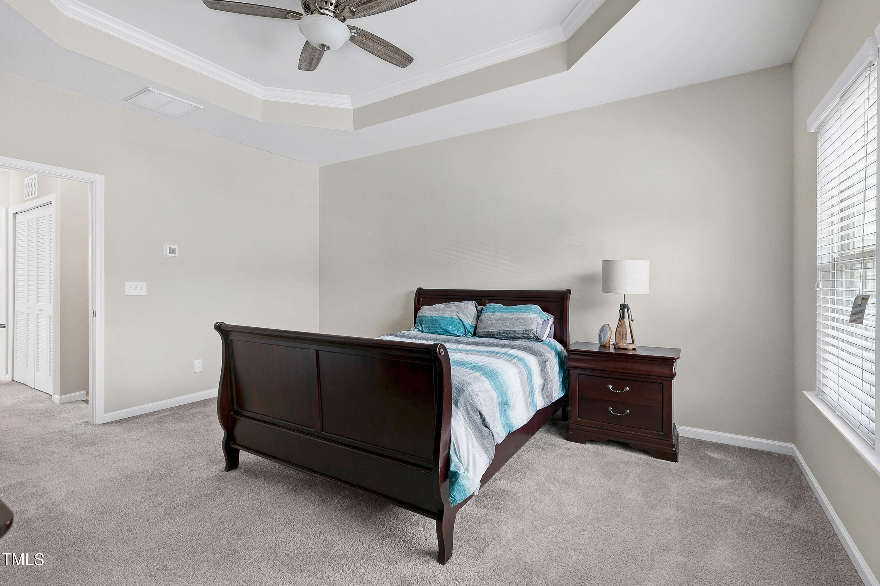
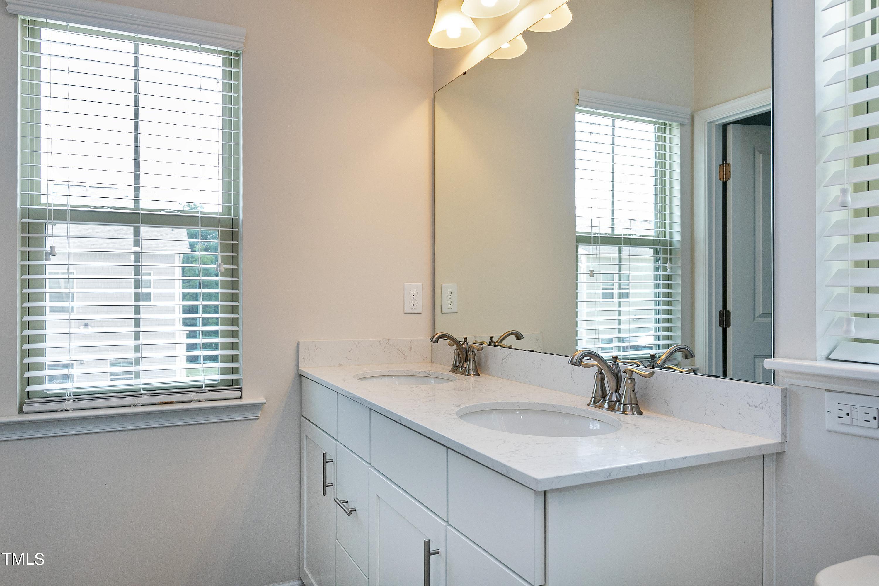
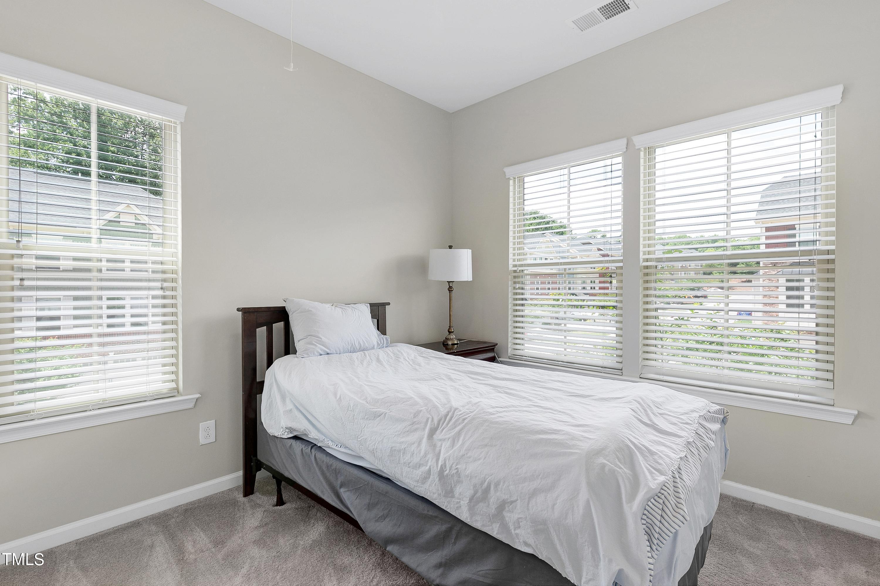
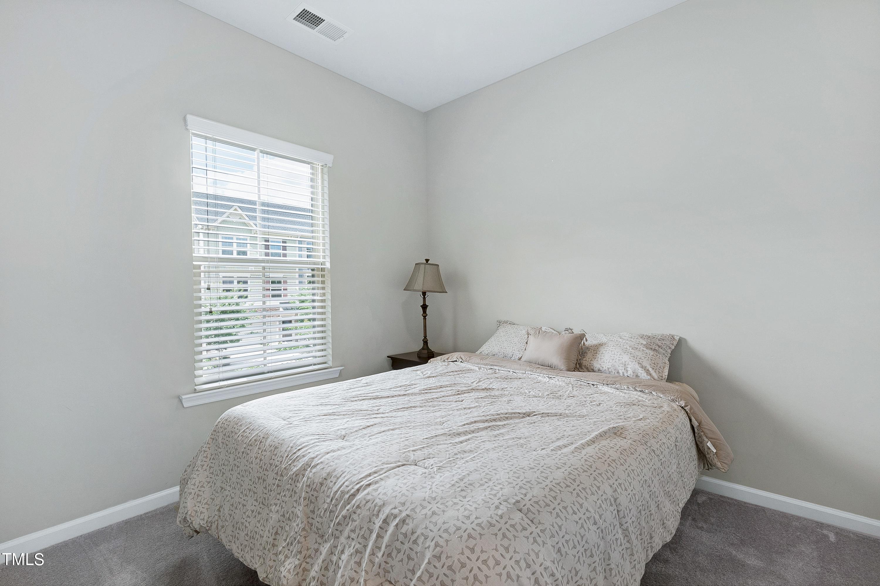
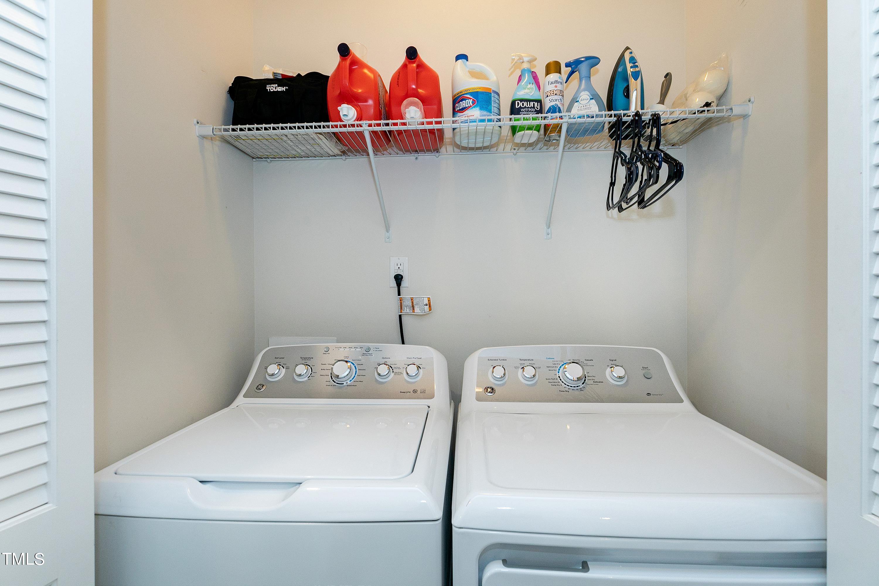
The upper level has 3 bedrooms, and 2.5 bathrooms. The primary bedroom has a tray ceiling and an ensuite. No walking up and down stairs to the convenient laundry room.
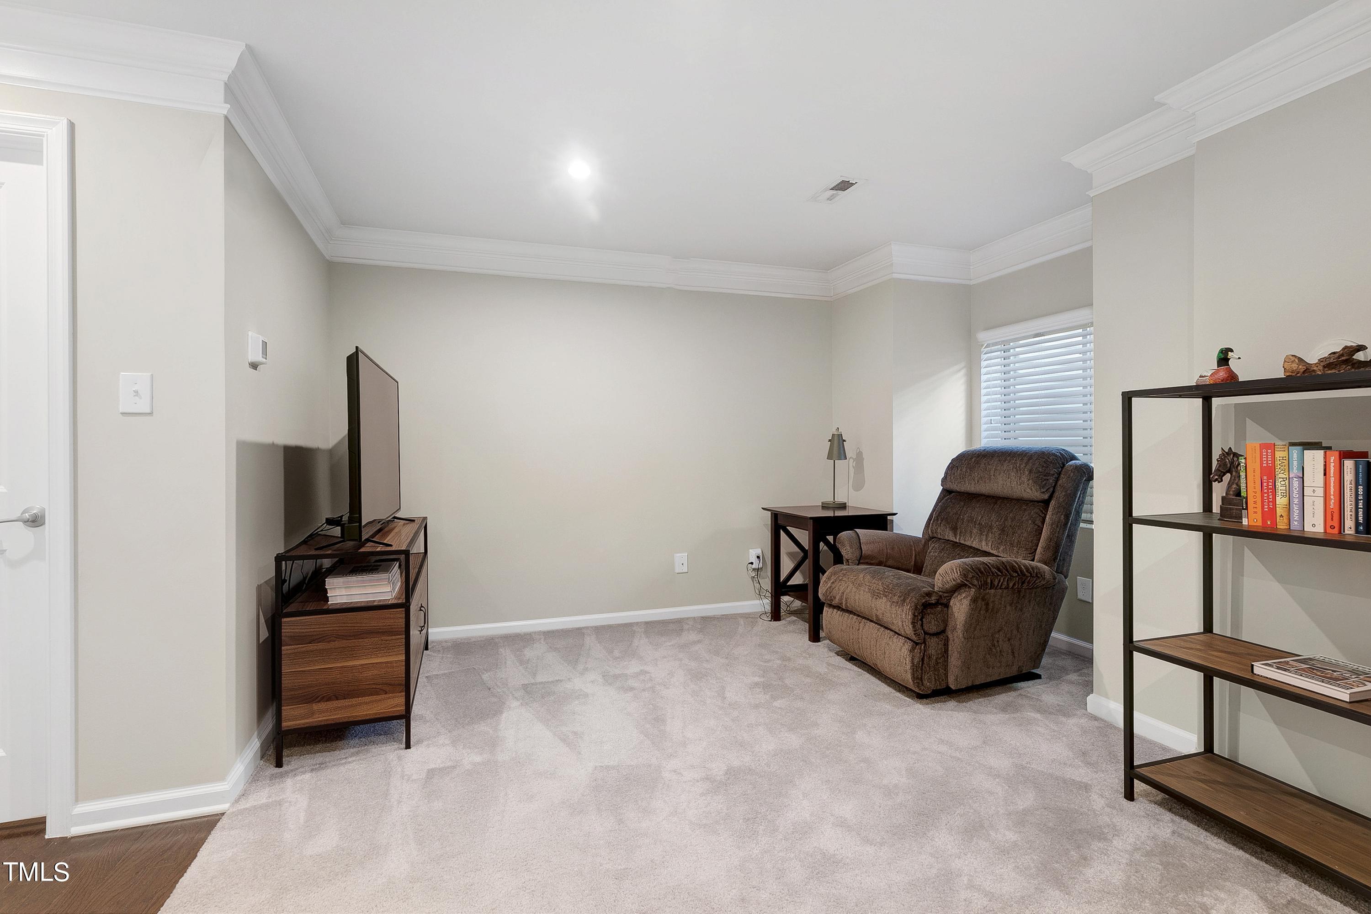
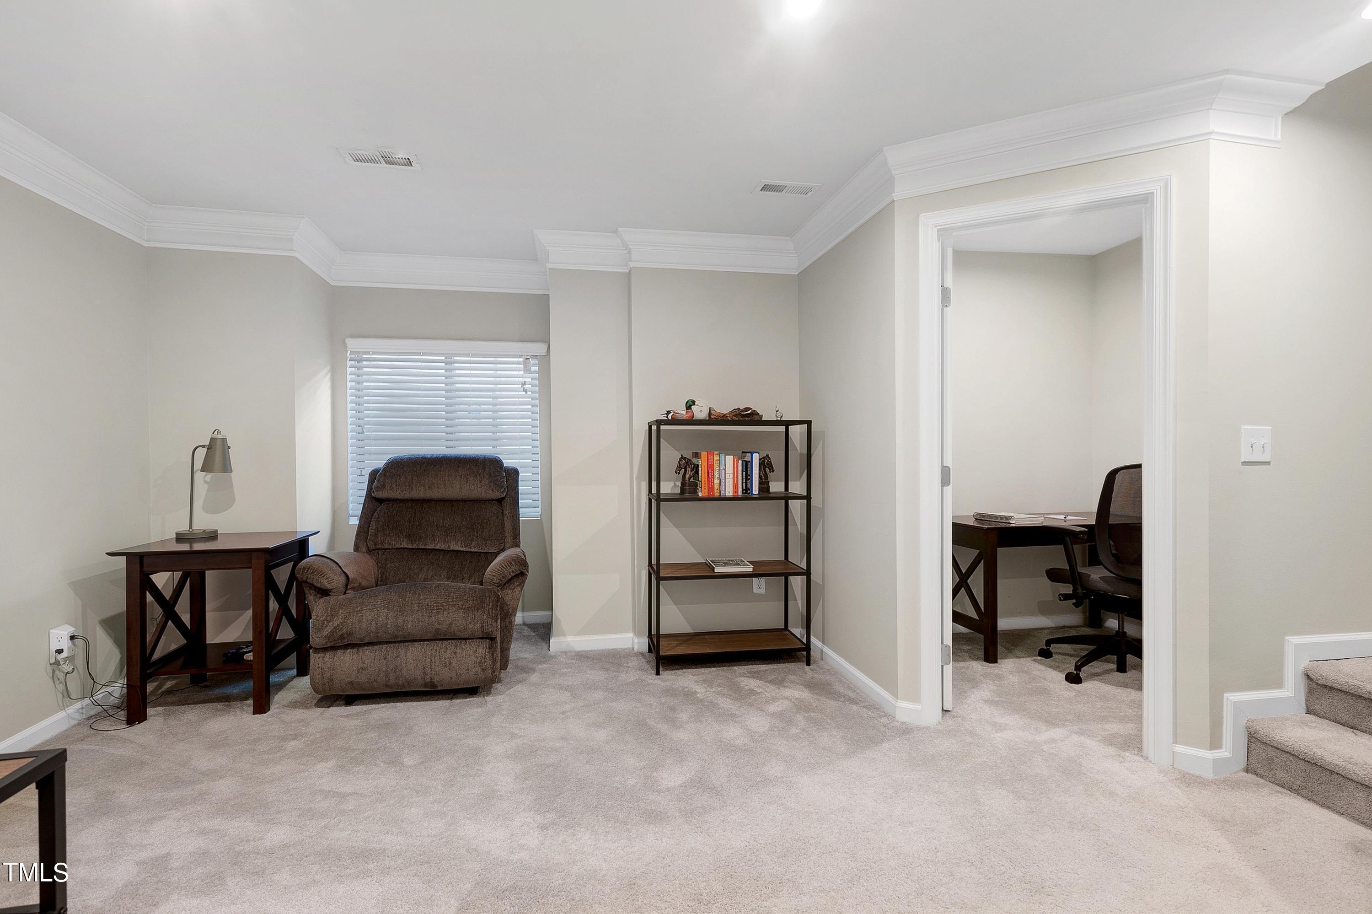
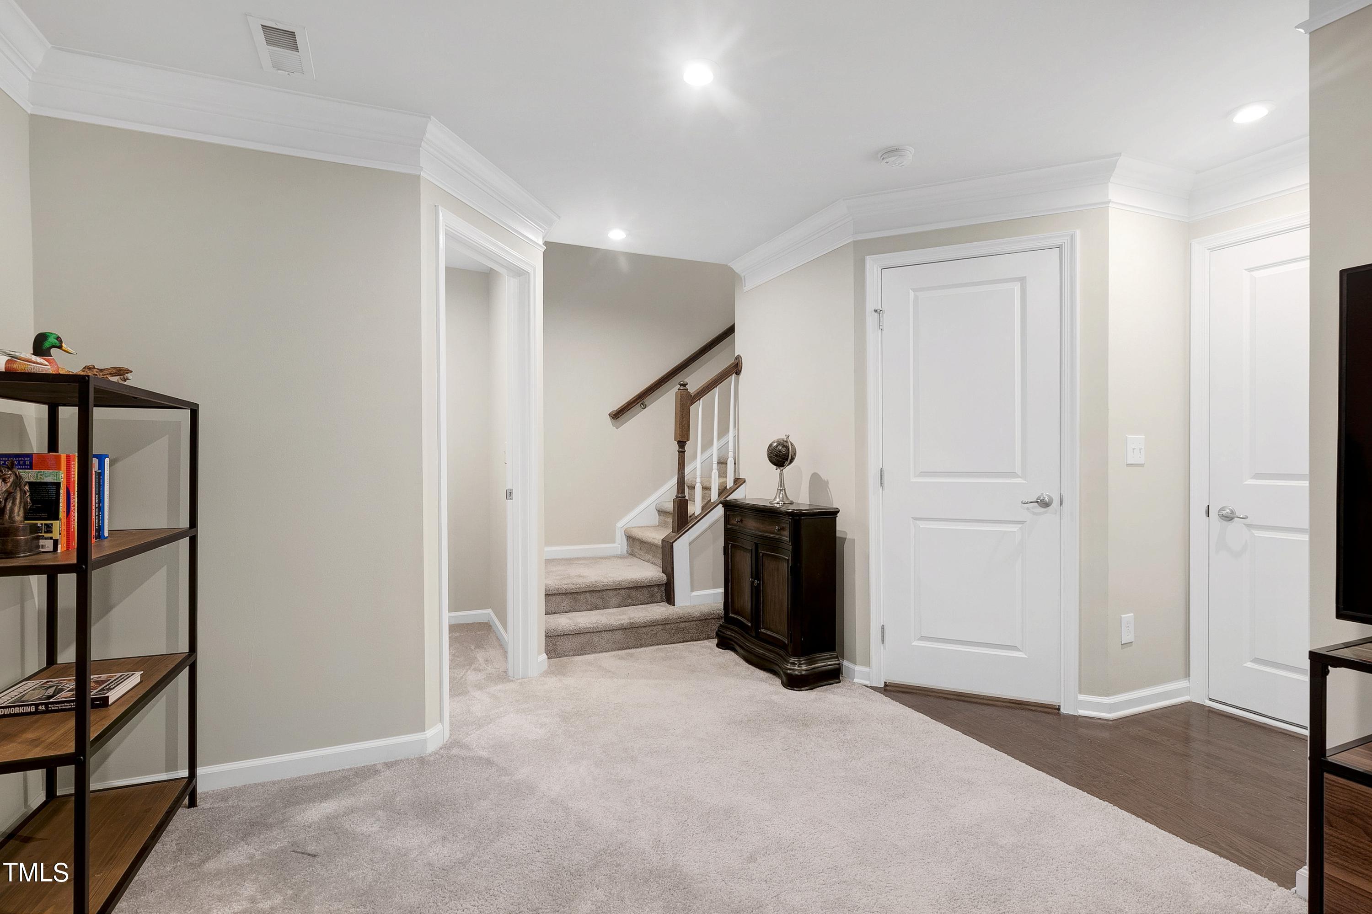
The lower level offers a versatile space that can serve as a home office or workout room, complemented by ample closets for storage.
Interior features include immaculately maintained hardwood floors on the main level, tile in the bathrooms, and cozy carpet in other areas. Areas of the home were recently painted to provide a move in ready experience. Natural Gas heat and a tankless water heater provide ample hot water. A rare two-car garage provides protection from the weather with a large two double wide driveway .
Don't miss this opportunity to own a beautifully maintained home in a prime location. Schedule your tour today and experience the perfect blend of comfort, style, and convenience.

3
beds

3
baths

1,835 Sq.Ft. LIVING AREA

0.48 Acres lot

Rob Bone

Rob Bone

Features & Amenities

Interior

  • total bedrooms3
  • Total bathrooms3
  • full bathrooms2
  • half bathroom1
  • Laundry room Electric Dryer Hookup, Laundry Closet, Upper Level
  • Flooring Carpet, Hardwood, Tile
  • APPLIANCES Dishwasher, Disposal, Gas Range, Microwave, Tankless Water Heater
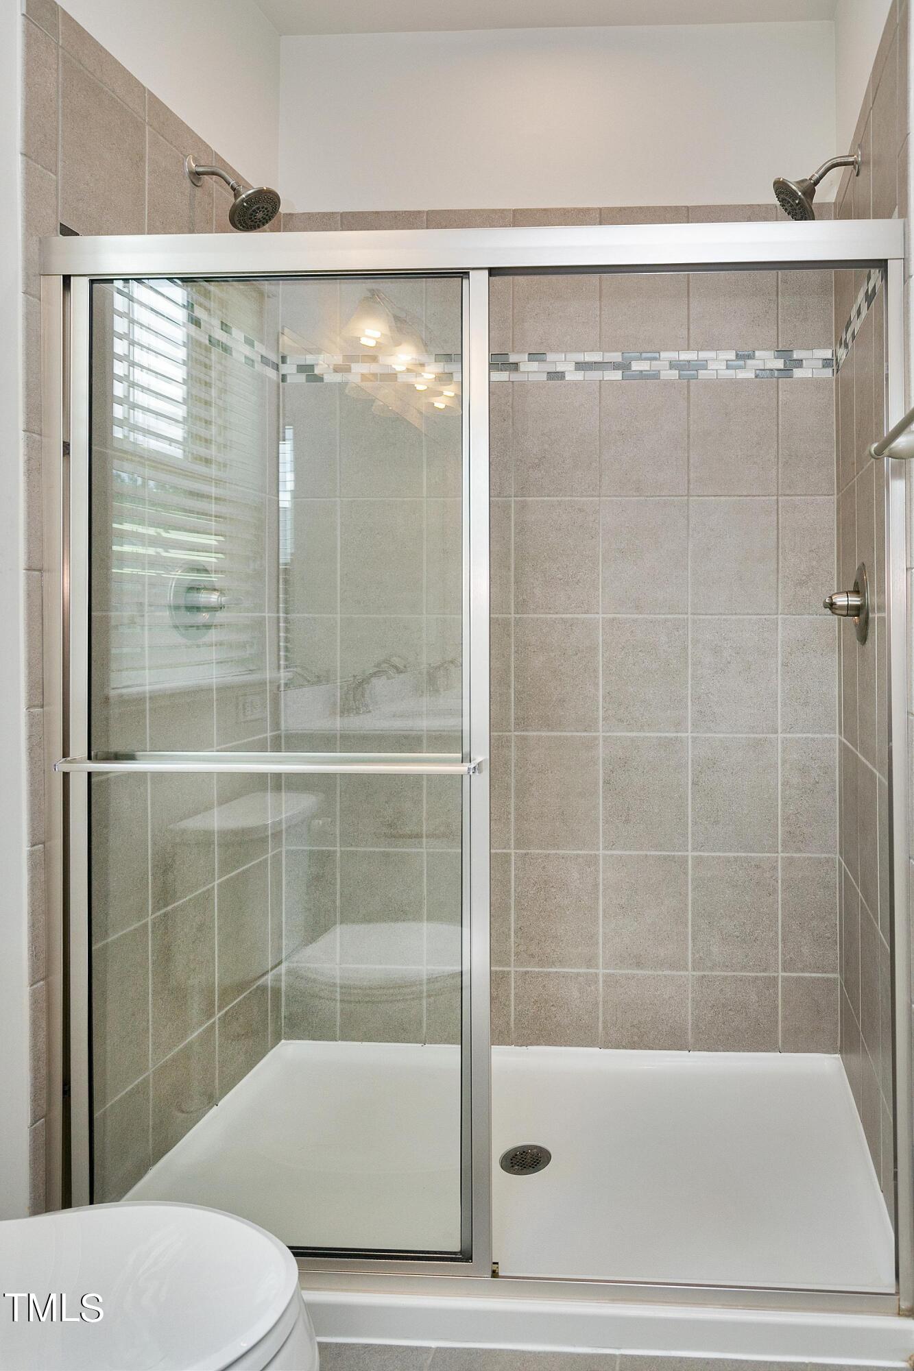
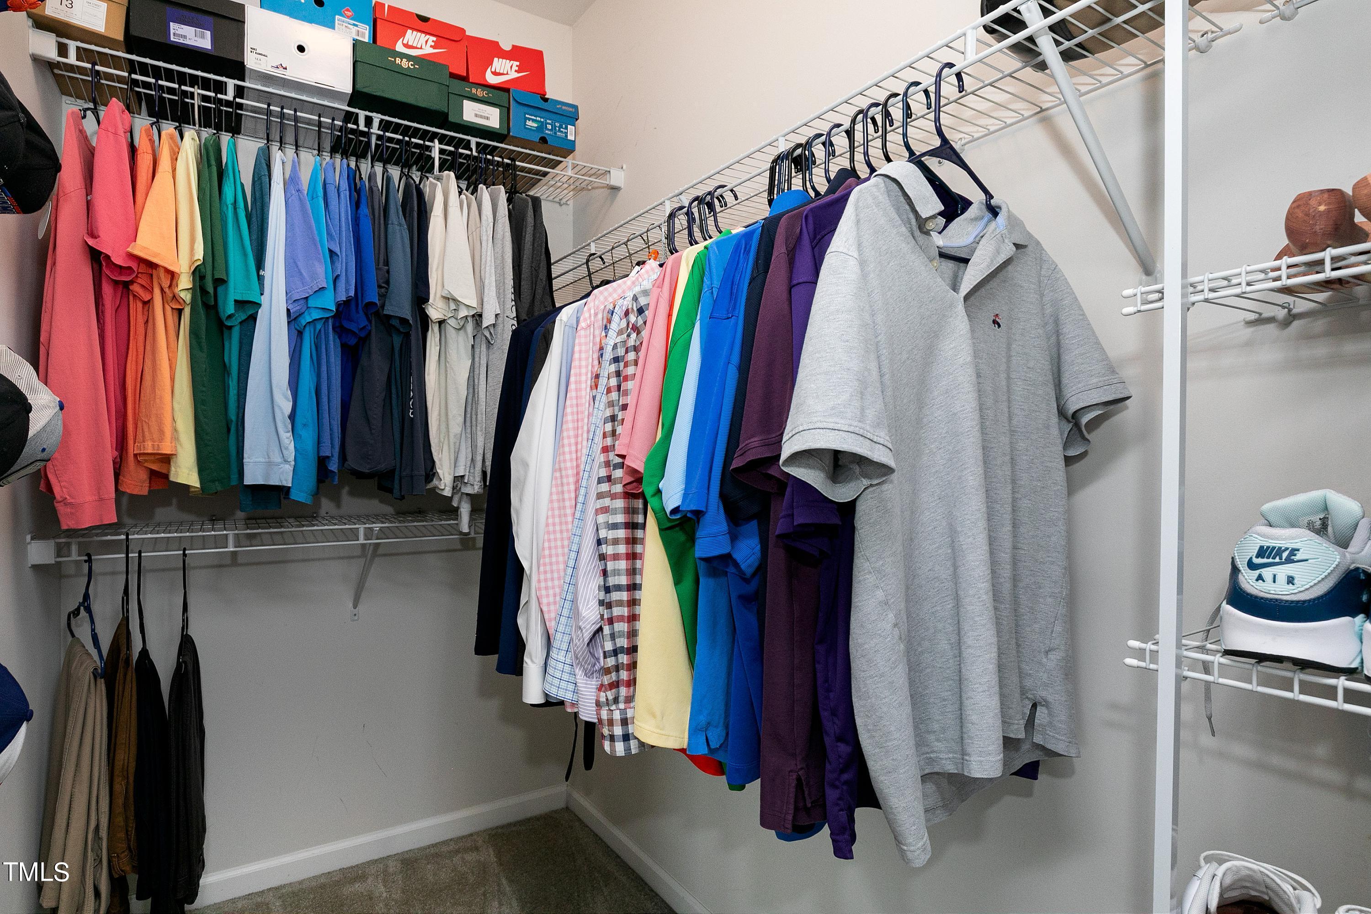
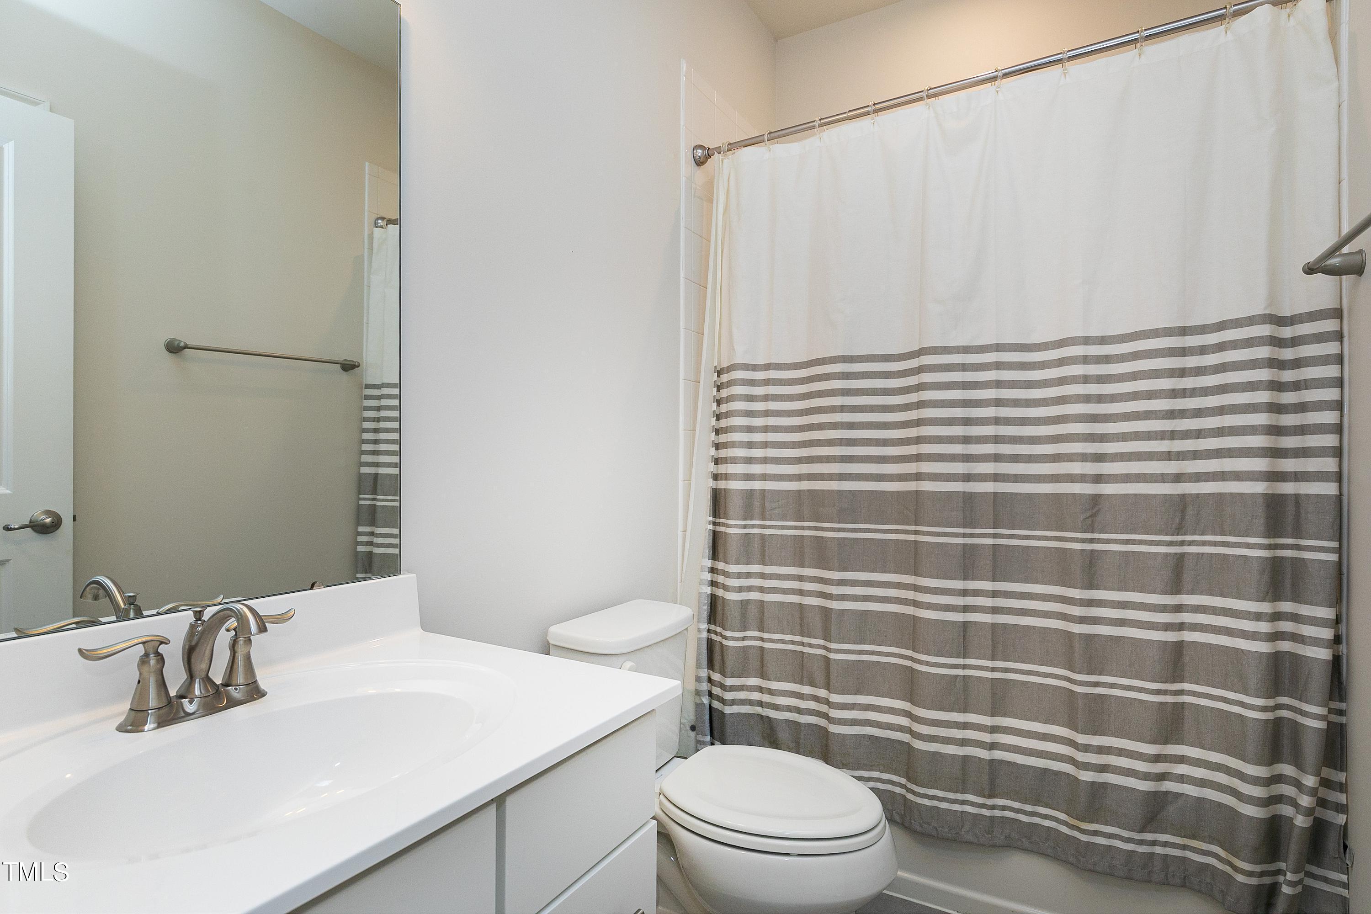
  • other interior Features Bathtub/Shower Combination, Ceiling Fan(s), Chandelier, Double Vanity, Granite Counters, Kitchen Island, Open Floorplan, Pantry, Quartz Counters, Recessed Lighting, Smooth Ceilings, Tray Ceiling(s), Walk-In Closet(s), Walk-In Shower

Area & Lot

  • Status Sold
  • Date Sold September 9, 2024
  • Living Area1,835 Sq.Ft.
  • Total Area1,835 Sq.Ft.
  • Lot Area0.48 Acres
  • MLS® ID10040905
  • TypeTownhouse
  • YEAR BUILT2017
  • NeighborhoodApex
  • Architecture StylesTransitional
  • Elementary SchoolWake - Salem
  • Middle SchoolWake - Salem
  • High SchoolWake - Apex Friendship

Exterior

  • STORIES3
  • Garage Space2.0
  • water SourcePublic
  • utilitiesElectricity Connected, Natural Gas Connected, Sewer Connected, Water Connected
  • PoolNone
  • roofAsbestos Shingle
  • lot featuresCorner Lot, Few Trees, Landscaped
  • parkingConcrete, Garage, Garage Door Opener, Garage Faces Rear
  • HEAT TYPEForced Air, Natural Gas, Zoned
  • AIR CONDITIONINGCeiling Fan(s), Central Air, Electric, Zoned
  • sewerPublic Sewer
  • SubstructureStem Walls
  • HOA AmenitiesMaintenance Grounds
  • other exterior FeaturesRain Gutters

Financial

  • Sales Price$415,000
  • Real Estate Tax $3,531/yr
  • HOA $130/mo
  • Zoning PUD-CZ
View Virtual Tour

Apex

Apex combines a picturesque downtown with convenient access to the entire Triangle region.

Explore

Work With Rob

With nearly 40 years in the Triangle and 35 in Cary, I deliver trusted, service-driven real estate expertise. A U.S. Marine and retired fire captain, I lead with integrity and local insight. Let’s ignite your real estate goals. Contact me today.

Follow Me on Instagram