Leave a Message

Thank you for your message. I will be in touch with you shortly.

1010 Quiver Lane
1010 Quiver Lane
1010 Quiver Lane
1010 Quiver Lane
1010 Quiver Lane
1010 Quiver Lane
1010 Quiver Lane
1010 Quiver Lane
1010 Quiver Lane
1010 Quiver Lane
1010 Quiver Lane
1010 Quiver Lane
1010 Quiver Lane
1010 Quiver Lane
1010 Quiver Lane
1010 Quiver Lane
1010 Quiver Lane
1010 Quiver Lane
1010 Quiver Lane
1010 Quiver Lane
1010 Quiver Lane
1010 Quiver Lane
1010 Quiver Lane
1010 Quiver Lane
1010 Quiver Lane
1010 Quiver Lane
1010 Quiver Lane
1010 Quiver Lane
1010 Quiver Lane
1010 Quiver Lane
1010 Quiver Lane
SEE ALL PHOTOS
1010 Quiver Lane
1010 Quiver Lane
1010 Quiver Lane
1010 Quiver Lane
1010 Quiver Lane
1010 Quiver Lane
1010 Quiver Lane
1010 Quiver Lane
1010 Quiver Lane
1010 Quiver Lane
1010 Quiver Lane
1010 Quiver Lane
1010 Quiver Lane
1010 Quiver Lane
1010 Quiver Lane
1010 Quiver Lane
1010 Quiver Lane
1010 Quiver Lane
1010 Quiver Lane
1010 Quiver Lane
1010 Quiver Lane
1010 Quiver Lane
1010 Quiver Lane
1010 Quiver Lane
1010 Quiver Lane
1010 Quiver Lane
1010 Quiver Lane
1010 Quiver Lane
1010 Quiver Lane
1010 Quiver Lane
1010 Quiver Lane
Listing courtesy of Allen Tate/Cary
Sold

1010 Quiver Lane

1010 Quiver Lane, Durham, NC 27703

$572,000
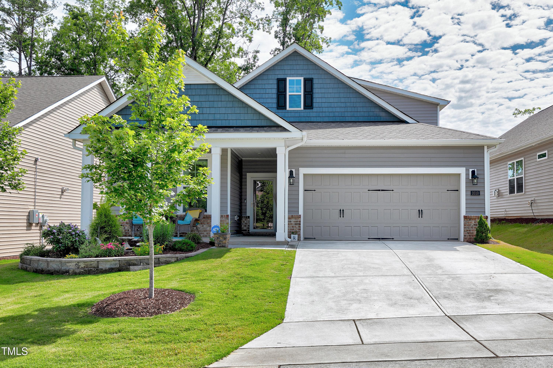
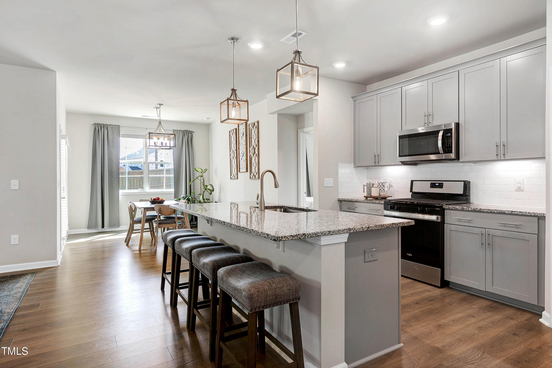
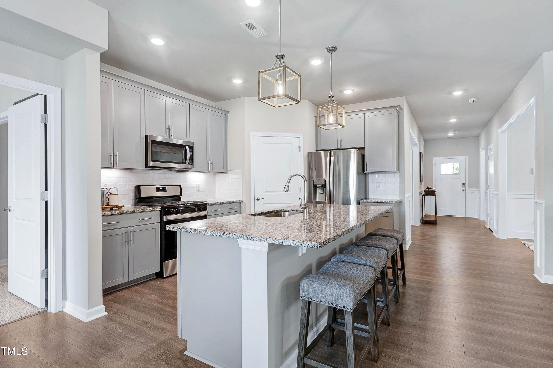
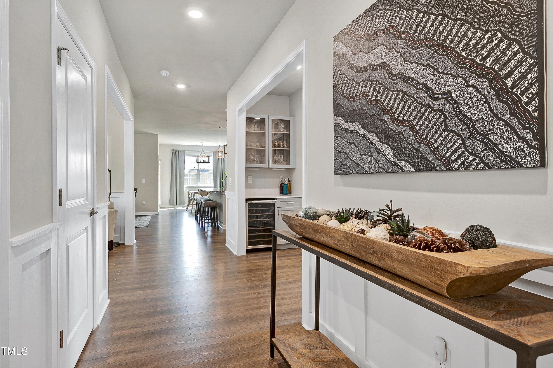
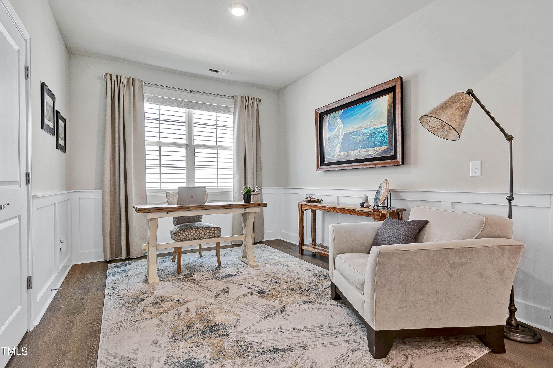
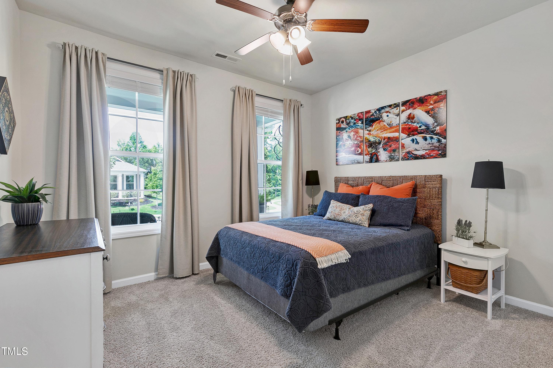
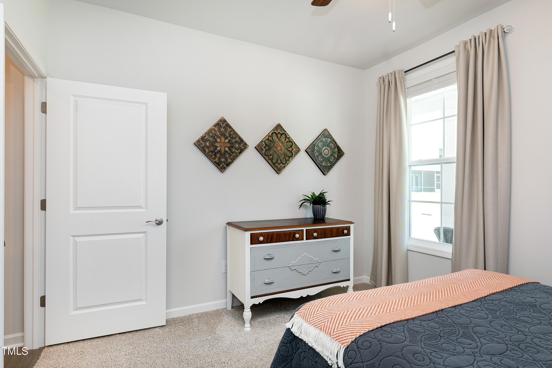
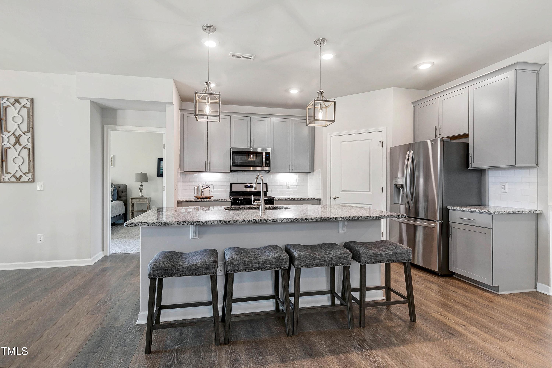
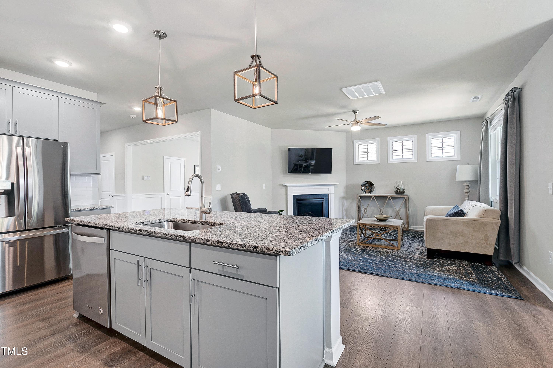
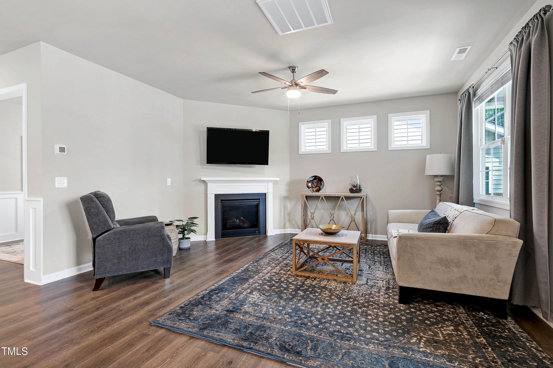
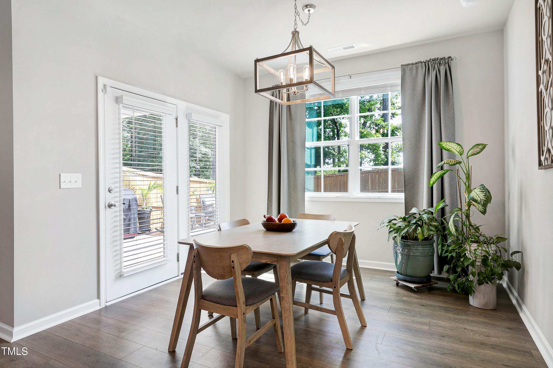
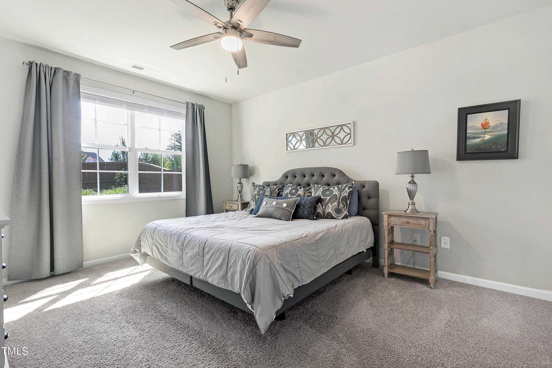
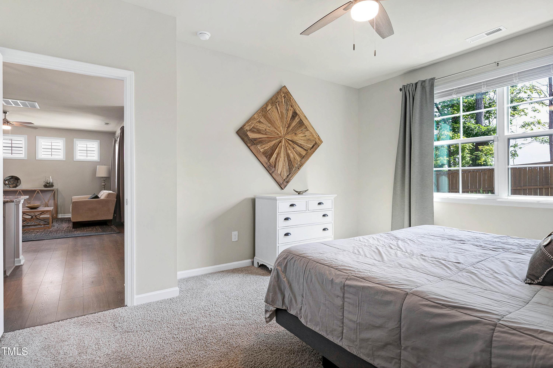
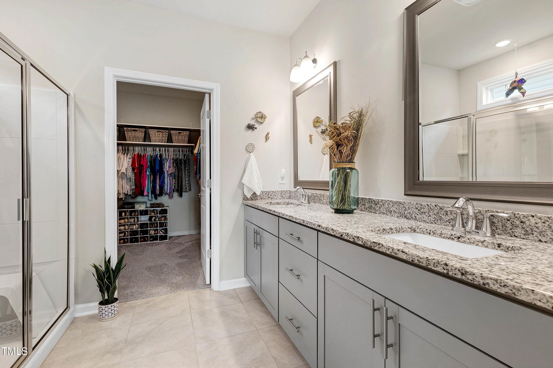
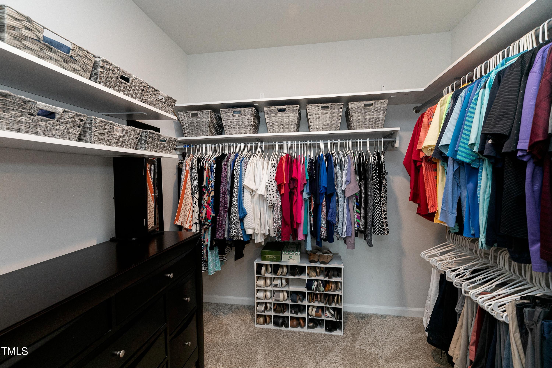
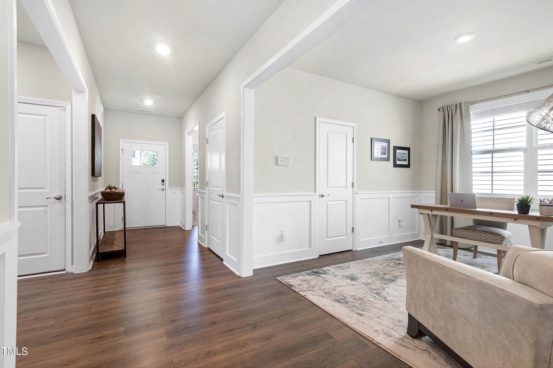
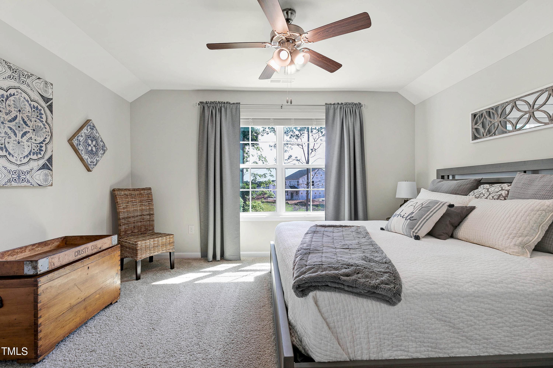
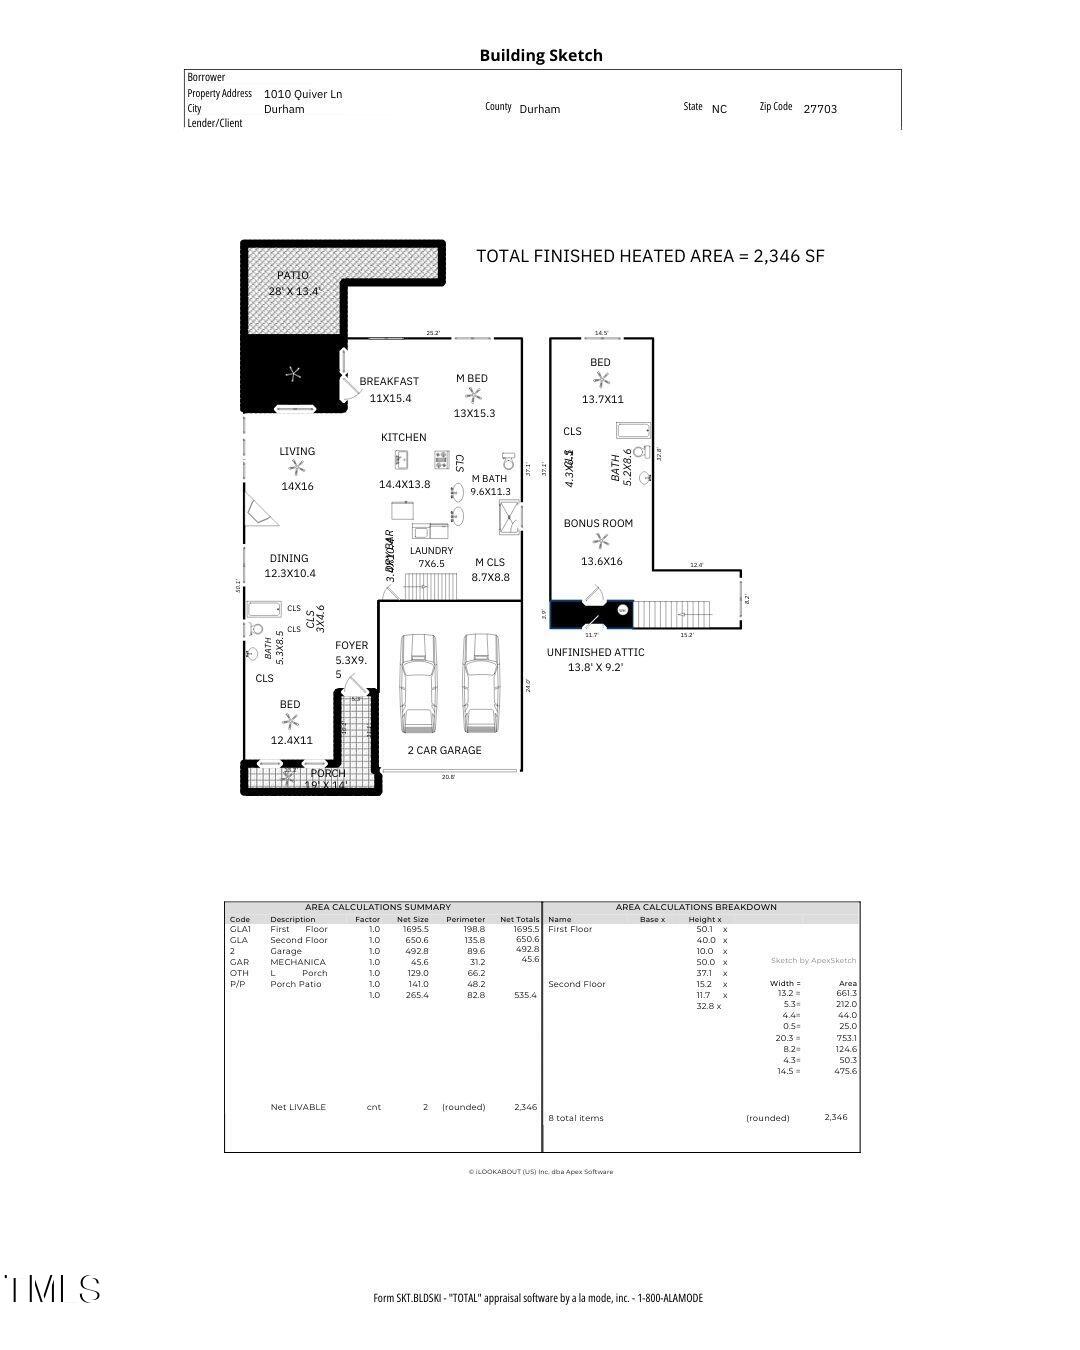
Nestled in the charming Sagewood neighborhood of Durham, this meticulously maintained single-family residence offers the epitome comfortable living. Step inside to discover a spacious main floor designed for effortless daily life. The open floor plan seamlessly connects the living, dining, and kitchen areas, creating an ideal space for relaxation and entertainment. High-end finishes and thoughtful touches elevate the atmosphere, while luxury vinyl plank flooring adds a touch of understated elegance. Experience the convenience of main floor living with a primary bedroom retreat complete with a large bathroom and large walk-in closet. The bathroom offers a large shower, separate water closet and a double vanity with top tier granite counters. The main floor has a private second bedroom and bath, providing flexibility and comfort, perfect for accommodating others. Effortlessly blend work and leisure in the dedicated office space, ensuring productivity without sacrificing comfort. The upgraded kitchen offers a gas range, stainless steel appliances, granite countertops, and a large pantry, catering to the needs of any culinary enthusiast.
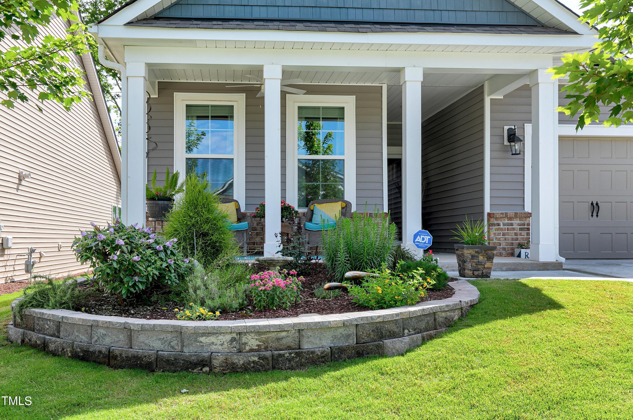
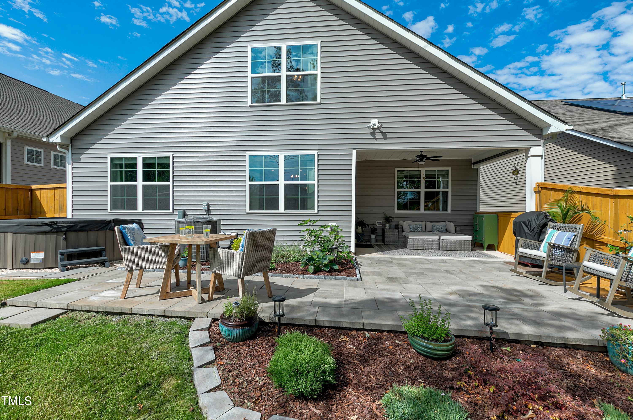
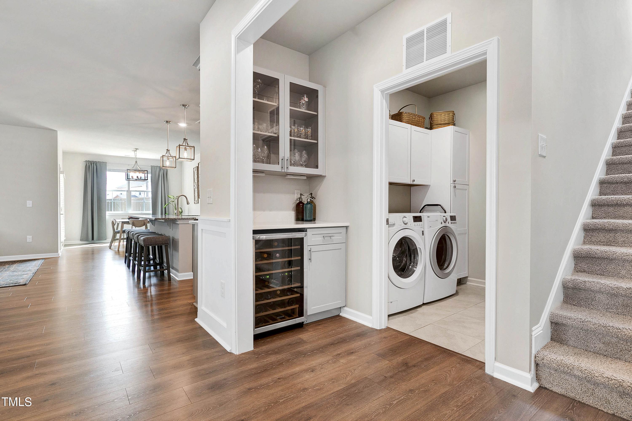
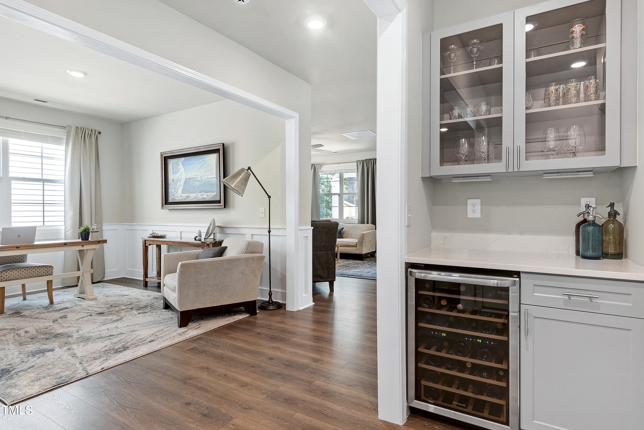
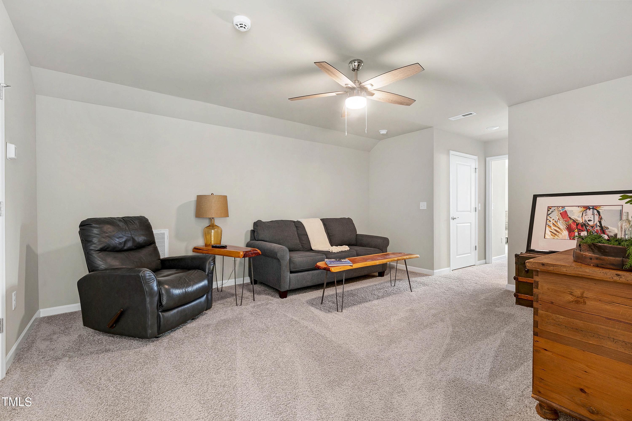
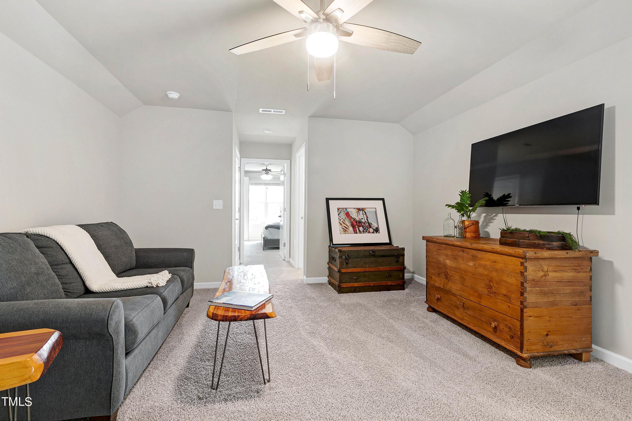
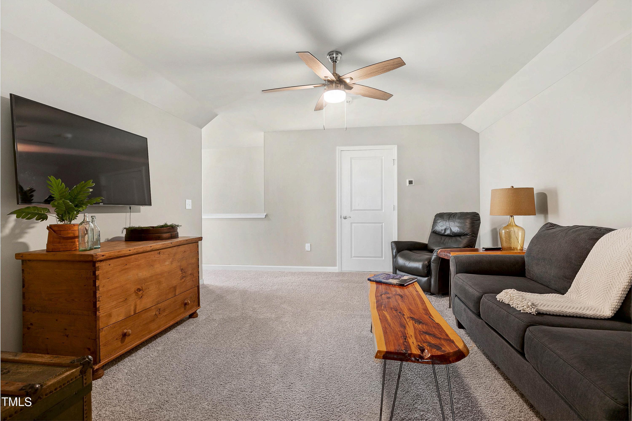
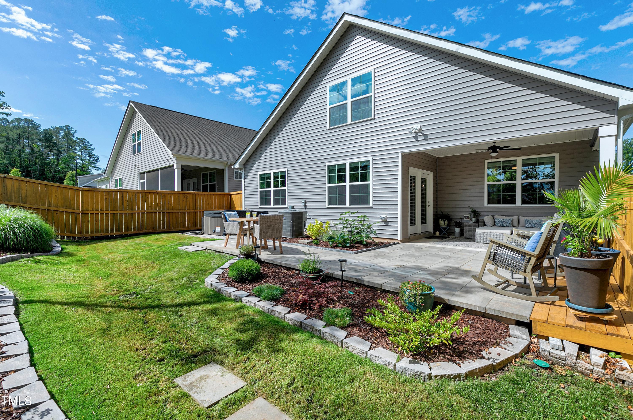
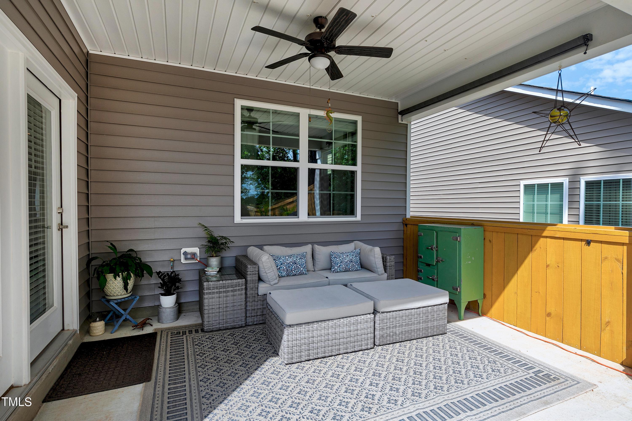
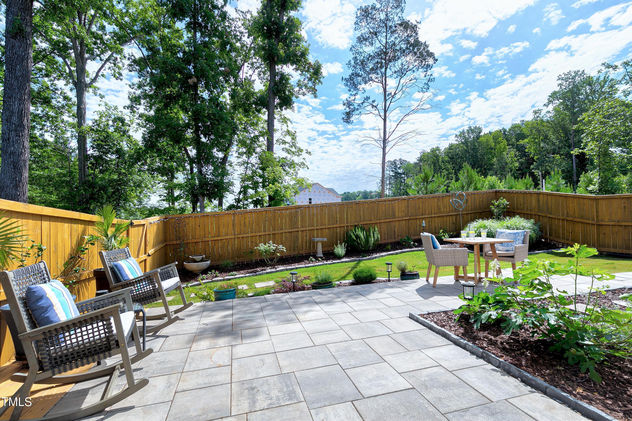
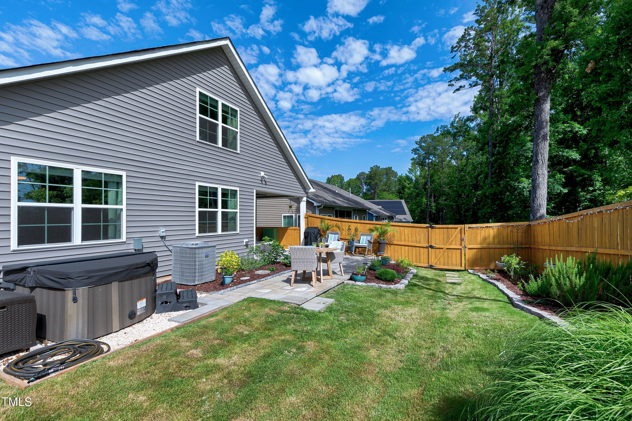
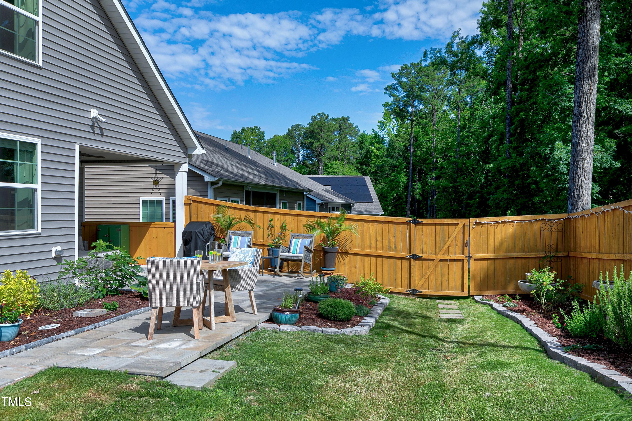
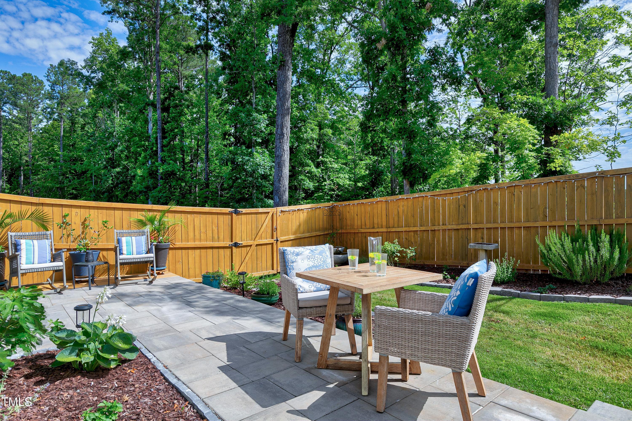
Indulge in the finer things with a wine cooler and dry bar area, ideal for hosting intimate gatherings and celebrations around the large kitchen island. The adjacent fenced backyard offers a private oasis, featuring a hot tub, stone patio, and covered porch--perfect for entertaining, relaxing and creating lasting memories. Ascend to the second floor to discover additional living space designed with versatility in mind. A bonus room, third bedroom, and full bath provide comfortable accommodations ensuring everyone has their own space to relax and unwind. Spacious walk-in storage offers practical solutions for organizing belongings, keeping the home clutter-free and functional. Step outside to enjoy the lush landscaping and serene ambiance of the fenced backyard while entertaining guests on the stone patio and covered porch or a relaxing dip in the spa--perfect for private dining and leisurely gatherings. Solar panels contribute to energy efficiency, reducing utility costs and environmental impact. With last year's electric bill totaling a mere $667, enjoy peace of mind knowing you're living sustainably without sacrificing comfort. The walkable neighborhood provides convenient access to a variety of amenities and attractions. Explore nearby Downtown Durham, home to DPAC, Durham Bulls Baseball, and an array of dining and entertainment options. Discover the allure of the nearby Zinc House Winery and enjoy outdoor activities such as golf and shopping, all within easy reach. With proximity to RDU Airport and major shopping destinations like Brier Creek, enjoy the convenience of modern living without sacrificing the charm and tranquility of Sagewood. Don't miss this opportunity to embrace the lifestyle you deserve!

3
beds

3
baths

2,346 Sq.Ft. LIVING AREA

6,098.4 Sq.Ft. lot

Rob Bone

Rob Bone

Features & Amenities

Interior

  • total bedrooms3
  • Total bathrooms3
  • full bathrooms3
  • Laundry room Electric Dryer Hookup, Laundry Room, Main Level
  • Flooring Carpet, Ceramic Tile, Vinyl
  • Fireplace Gas, Living Room
  • APPLIANCES Dishwasher, Disposal, Gas Range, Gas Water Heater, Microwave, Plumbed For Ice Maker, Self Cleaning Oven, Stainless Steel Appliance(s), Wine Cooler
  • other interior Features Bathtub/Shower Combination, Ceiling Fan(s), Crown Molding, Double Vanity, Entrance Foyer, Granite Counters, High Ceilings, High Speed Internet, Kitchen Island, Open Floorplan, Pantry, Master Downstairs, Recessed Lighting, Smart Thermostat, Smooth Ceilings, Storage, Walk-In Closet(s), Walk-In Shower, Water Closet

Area & Lot

  • Status Sold
  • Date Sold July 18, 2024
  • Living Area2,346 Sq.Ft.
  • Total Area2,346 Sq.Ft.
  • Lot Area6,098.4 Sq.Ft.
  • MLS® ID10032662
  • TypeResidential
  • YEAR BUILT2020
  • NeighborhoodDurham
  • Architecture StylesRanch, Transitional
  • Elementary SchoolDurham - Spring Valley
  • Middle SchoolDurham - Neal
  • High SchoolDurham - Southern

Exterior

  • STORIES2
  • Garage Space2.0
  • water SourcePublic
  • utilitiesCable Available, Electricity Connected, Natural Gas Connected, Sewer Connected, Water Connected
  • PoolNone
  • roofShingle
  • lot featuresBack Yard, Cul-De-Sac, Front Yard, Landscaped
  • parkingConcrete, Driveway, Garage, Garage Door Opener, Garage Faces Front
  • HEAT TYPEForced Air, Natural Gas
  • AIR CONDITIONINGCeiling Fan(s), Central Air, Dual, Zoned
  • sewerPublic Sewer
  • SubstructureSlab
  • HOA AmenitiesMaintenance Grounds
  • Green featuresSolar
  • other exterior FeaturesFenced Yard, Rain Gutters

Financial

  • Sales Price$572,000
  • Real Estate Tax $3,896/yr
  • HOA $150/mo
View Virtual Tour

Durham

Durham is known for its entrepreneurial spirit, thriving food scene, and historic character.

Explore

Work With Rob

With nearly 40 years in the Triangle and 35 in Cary, I deliver trusted, service-driven real estate expertise. A U.S. Marine and retired fire captain, I lead with integrity and local insight. Let’s ignite your real estate goals. Contact me today.

Follow Me on Instagram